


51 Tritipo Ln, The Plains, OH, 45780
5beds
2baths
2,395sqft
$249,900
$104price/sqft
$1,873/moest. monthly cost
$74,920/yrincome needed
About This Home
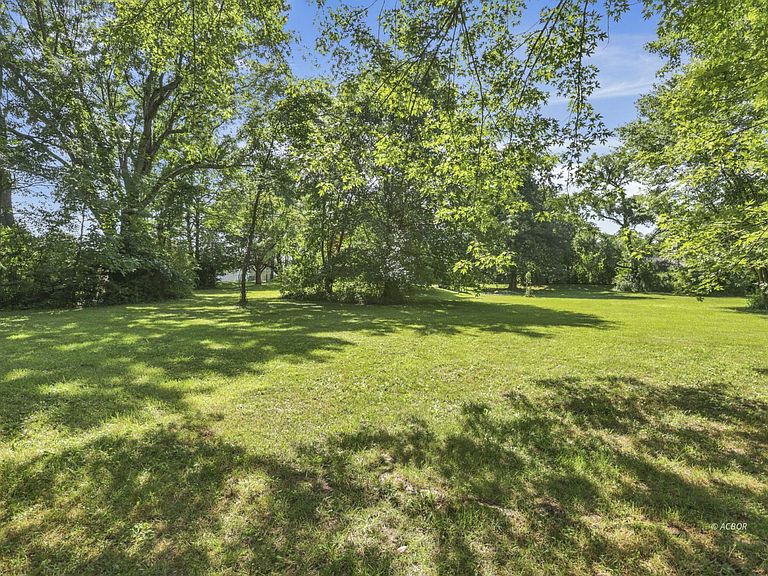
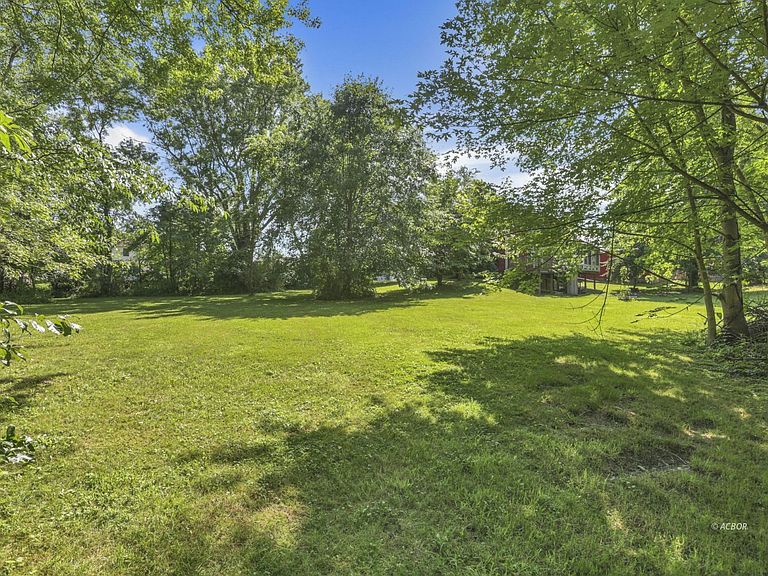
Private 1 acre setting on the edge of town. This Colonial Style home sits on a private, tree lined 1 acre lot on the edge of town. There is plenty of room to enjoy inside and out. Sit in the large sunroom and enjoy the surroundings. The lot includes 2 storage buildings, an attached workshop and plenty of open spaces. Inside, the rooms are spacious. 5 nice size bedrooms, a formal living room, dining room, family room and a large eat in kitchen. This is a two-owner home with original charm. Add your own decorating touches to this versatile floorplan. 1st floor laundry and attached garage. Full walkout lower level. Bring your imagination, this could be a showstopper!
Getting Around
25
 Car-Dependent
0
 Very Limited Transit
47
 Somewhat Bikeable
Schools
6/10
6/10
7/10
Construction
Condition
- Year built: 1965
Materials
- Foundation: Concrete Block
- Roof: Asphalt Shingle
- Construction materials: Vinyl Siding
Type & Style
- Home type: SingleFamily
- Architectural style: Colonial
- Property subType: Single Family Residence,Single Family,Resale Home,SF-Site Built
Interior
Appliances
- Appliances included: Refrigerator,Washer,Oven/Range- Electric,Dryer
Basement
- Has basement: Yes
- Basement: Full,Walk-Out Access
Bedrooms & Bathrooms
- Bedrooms: 5
- Bathrooms: 2
- Full bathrooms: 1
- 1/2 bathrooms: 1
Features
- Flooring: Carpet,Tile
- Fireplace features: Wood Burning
- Fireplace: Yes
Heating & Cooling
- Heating features: Heat Pump-Electric
- Cooling features: Central Air HP
Interior Area
- Total structure area: 2,395
- Total interior livable area: 2,395 sqft
Property
Details
- Parcel number: A040020019500
- Zoning description: Residential: R-1
Features
- Levels: 2 story + basement
- Patio & porch: Deck
Lot
- Lot size: 1.05 Acres
Parking
- Total spaces: 3
- Parking features: Attached,Detached
- Has garage: Yes
- Attached garage spaces: 3
- Covered spaces: 3