



7041 57th St, Lubbock, TX, 79407
About This Home
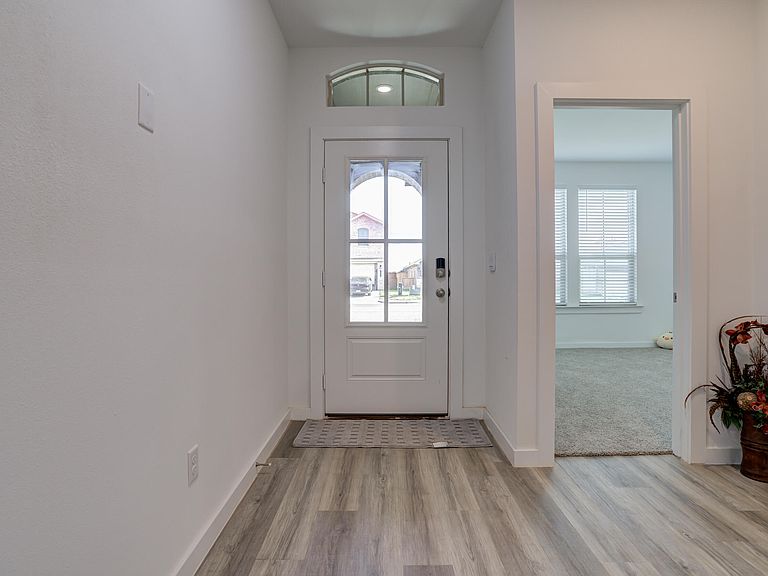
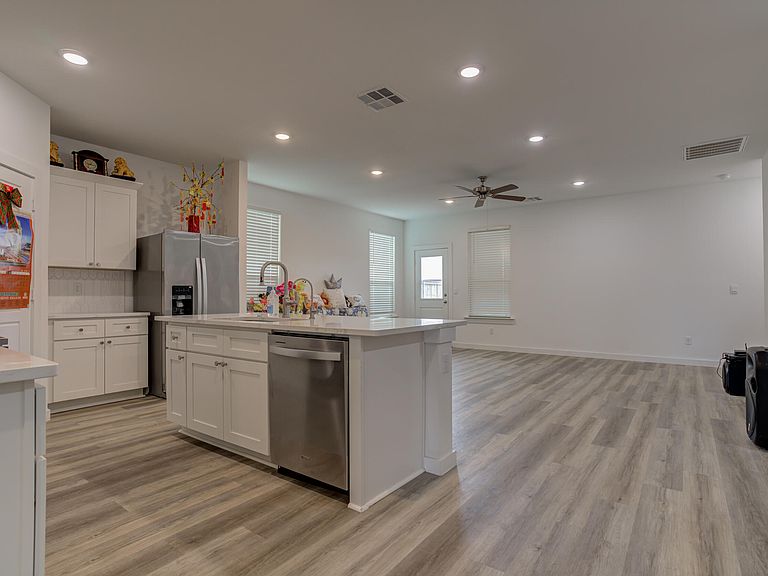
Experience elevated modern living in this stunning new construction home featuring 5 spacious bedrooms and 3 full bathrooms, thoughtfully designed to provide both comfort and privacy. The open-concept floor plan creates an inviting atmosphere while maintaining distinct, purposeful living spaces throughout the home. Beautiful quartz countertops are featured throughout, complemented by a stylish tile backsplash and timeless shaker-style cabinetry, offering a clean, modern aesthetic. The spacious layout is ideal for both everyday living and entertaining, with a covered patio that extends your living space outdoors—perfect for gatherings or relaxing evenings. With quality finishes, functional design, and contemporary style at every turn, this home is the perfect blend of elegance and practicality. Call to schedule your showing today!
Getting Around
 Car-Dependent
 No Nearby Transit
 Somewhat Bikeable
Schools
Construction
Condition
- Property condition: New Construction
- New construction: Yes
- Year built: 2026
Materials
- Foundation: Slab
- Roof: Composition
- Construction materials: Brick
Type & Style
- Home type: SingleFamily
- Property subType: Single Family Residence,Residential
Interior
Appliances
- Appliances included: Disposal,Gas Range,Range Hood,Stainless Steel Appliance(s)
- Laundry features: Laundry Room
Bedrooms & Bathrooms
- Bedrooms: 5
- Bathrooms: 3
- Full bathrooms: 3
Features
- Breakfast Bar,Ceiling Fan(s),Double Vanity,High Ceilings,Kitchen Island,Open Floorplan,Pantry,Quartz Counters,Smart Camera(s)/Recording,Smart Home,Smart Light(s),Smart Thermostat,Walk-In Closet(s)
- Flooring: Carpet,Vinyl
- Finished area above ground: 2,143
Heating & Cooling
- Heating features: Central
- Cooling features: Central Air
Interior Area
- Total structure area: 2,143
- Total interior livable area: 2,143 sqft
Property
Details
- Parcel number: R355455
Features
- Patio & porch: Covered,Front Porch,Patio,Rear Porch
- Exterior features: Private Yard,Smart Light(s),Smart Lock(s)
- Fencing: Back Yard,Fenced
- Has view: Yes
Lot
- Lot size: 5,662 sqft
- Features: City Lot,Sprinklers In Rear,Views
Parking
- Total spaces: 2
- Parking features: Attached,Driveway,Garage,On Street
- Has garage: Yes
- Attached garage spaces: 2
- Covered spaces: 2
- Has uncovered spaces: Yes