



1142 WINDSONG LANE #B, Sarasota, FL, 34242
About This Home
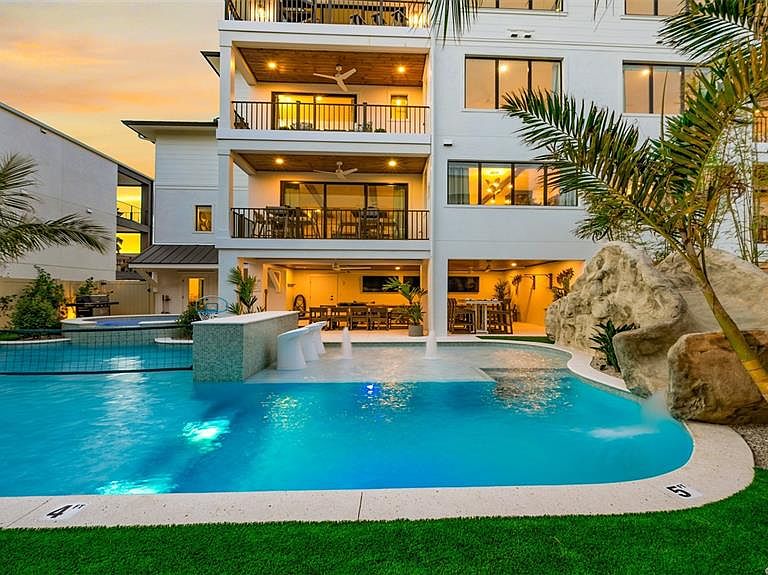
There is only one — Golden Set. Some residences embrace their surroundings. Others become an extension of them. Golden Set invites the island in—rich woods, woven textures, botanical motifs, and warm metallic accents establish a residence that feels both worldly and deeply rooted in Siesta Key. Your legacy, engineered for a lifetime of stories at a scale only you could imagine. This private resort centers around a breathtaking saltwater pool within its fully fenced backyard. Cross the sun shelf to the swim-up bar or unwind beneath the custom rock waterfall and built-in slide. Host championship matchups of pool volleyball or basketball, perfect your short game on the putting green, or dine alfresco beneath covered seating with multiple televisions and a state-of-the-art outdoor kitchen. Inside, nearly 3,600 square feet unfold across multiple levels connected by a private elevator. The great room serves as the social heart of the home – an exceptional setting for gatherings while the chef’s kitchen supports your culinary imagination. Festivities transition effortlessly from the expansive living and dining areas onto the terrace, blending the boundary between indoor elegance and outdoor paradise. The upper levels are devoted to privacy in four en-suite guest rooms and multiple viewing balconies. At the pinnacle of the residence lies its most exclusive destination. A well-appointed club room, complete with a half bath, creates an elevated entertainment hub, while the rooftop terrace, perched 50 feet above the island, is the final expression - sunrise over Siesta Key, long afternoons beneath the island sun, and evenings illuminated by the fading glow of the Gulf horizon. The secluded primary suite occupies the home's most private position, delivering breathtaking Gulf views, a spa-inspired bath, and the rare luxury of complete retreat. Here, your final view of the day is nothing short of spectacular. More than a home, Golden Set is part of an exclusive Vunique collection with a proven history of strong rental performance — each residence one-of-one, purpose-built to balance bold design and bespoke experience. Here, ownership transcends address; it becomes a mark of belonging to something beautifully uncommon.
Getting Around
 Car-Dependent
 No Nearby Transit
 Somewhat Bikeable
Schools
Construction
Condition
- Property condition: Completed
- Year built: 2024
Materials
- Foundation: Stem Wall
- Roof: Metal
- Construction materials: Block,Stucco
Type & Style
- Home type: Condo
- Architectural style: Coastal,Elevated,Florida
- Property subType: Condominium
Interior
Appliances
- Appliances included: Oven,Convection Oven,Dishwasher,Disposal,Dryer,Freezer,Gas Water Heater,Microwave,Range,Range Hood,Refrigerator,Tankless Water Heater,Washer
- Laundry features: Inside,Laundry Room
Bedroom2
- Features: En Suite Bathroom,Built-in Closet
- Level: Third
Bedroom3
- Features: En Suite Bathroom,Built-in Closet
- Level: Third
Bedroom4
- Features: En Suite Bathroom,Built-in Closet
- Level: Third
Bedrooms & Bathrooms
- Bedrooms: 5
- Bathrooms: 7
- Full bathrooms: 5
- 1/2 bathrooms: 2
Bonus Room
- Features: Bar,No Closet
- Level: Upper
Dining Room
- Level: Second
Features
- Ceiling Fan(s),Dry Bar,Eating Space In Kitchen,Elevator,High Ceilings,Kitchen/Family Room Combo,Living Room/Dining Room Combo,Open Floorplan,Solid Wood Cabinets,Stone Counters,Thermostat,Walk-In Closet(s)
- Door features: Outdoor Shower
- Window features: Window Treatments,Hurricane Shutters/Windows
- Flooring: Tile,Vinyl
Heating & Cooling
- Heating features: Central
- Cooling features: Central Air
Interior Area
- Total structure area: 5,558
- Total interior livable area: 3,891 sqft
Kitchen
- Level: Second
Living Room
- Level: Second
Primary Bedroom
- Features: En Suite Bathroom,Built-in Closet
- Level: Second
Primary Bedroom
- Features: En Suite Bathroom,Walk-In Closet(s)
- Level: Upper
Property
Details
- Parcel number: 0105142002
- Attached to another structure: Yes
- Zoning: RMF3
- Special condition: None
Features
- Levels: Three Or More
- Stories: 3
- Private pool: Yes
- Pool features: Heated,In Ground,Lighting,Salt Water
- Patio & porch: Patio,Porch,Rear Porch
- Exterior features: Irrigation System,Lighting,Outdoor Shower,Private Yard
- Has spa: Yes
- Spa features: Heated,In Ground
- Fencing: Vinyl
- Has view: Yes
- View description: Garden,Pool,Gulf/Ocean - Partial
- Has water view: Yes
- Water view: Gulf/Ocean - Partial
- Waterfront features: Beach Access,Beach - Access Deeded,Gulf/Ocean Access
- Waterbody name: GULF OF MEXICO
- Residential vegetation: Mature Landscaping
Lot
- Lot size: 5,046 sqft
- Features: FloodZone,In County,Landscaped,Street Dead-End,Above Flood Plain
- Lot size dimensions: 50 x 100
Parking
- Total spaces: 2
- Parking features: Garage - Attached
- Has garage: Yes
- Attached garage spaces: 2
- Covered spaces: 2