


122 Coastal Road, Brooksville, ME, 04617
About This Home
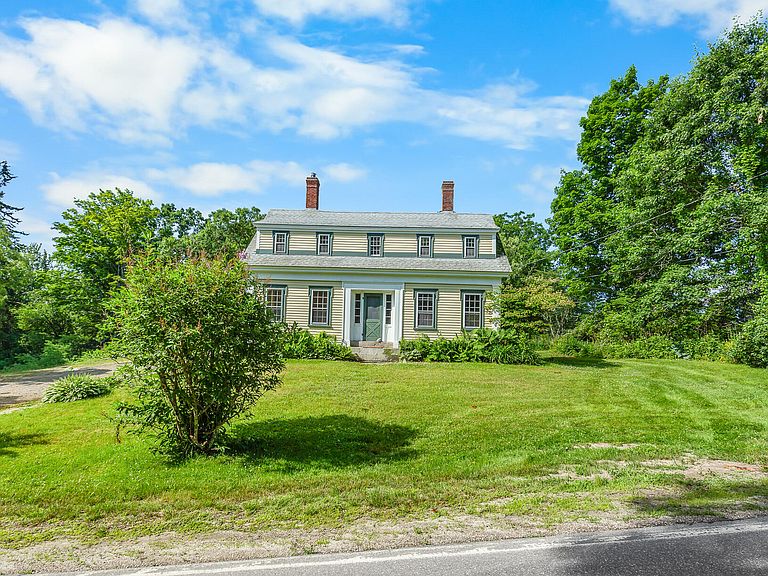
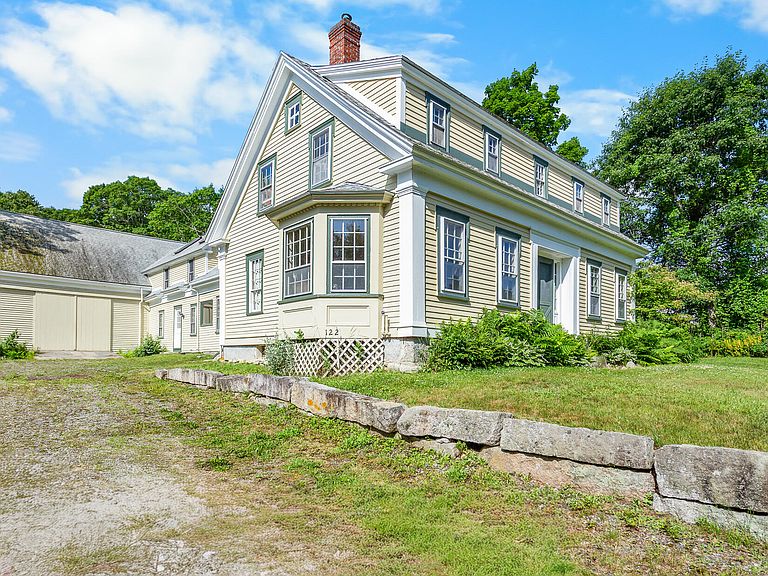
Discover the timeless appeal of Brooksville at 122 Coastal Road, where the beauty of Maine's coast sets the stage for relaxed living on 1.25 acres close to ME 176 and Walker Pond. The property features a large, historic home with original wood floors, trim, doors, windows, built-ins and original custom cabinetry which is a large part of its charm and potential. The home has up to 7 bedrooms (2 potentially downstairs) and 3 full bathrooms with a centrally located kitchen, 3 separate living areas, a dining room, and mudroom access thru the garage. The ''Attic'' /Bonus room in the addition has custom woodwork and windows from floor to ceiling with lovely views of surrounding nature. The large, attached Maine style barn/garage has large, solid original beams, sliding wood doors, high ceilings, and room for multiple vehicles or small boats. This property is a nature lovers paradise with easy access to Blue Hill, Deer Isle, and Ellsworth. Brooksville is one of the Peninsula's most scenic communities, offering easy access to public boat launches, beaches, hiking, and the scenic Buck's Harbor Marina area that defines Downeast Maine. This could be a great single family residence, rental, or a place for your business. The home is livable as is; as a home built in the 1800s it will need work to bring it to its potential.
Getting Around
 Car-Dependent
 Very Limited Transit
 Somewhat Bikeable
Schools
Construction
Materials
- Foundation: Granite
- Roof: Composition
- Construction materials: Wood Frame,Clapboard,Wood Siding
Type & Style
- Home type: SingleFamily
- Architectural style: Farmhouse,New Englander
- Property subType: Single Family Residence
Interior
Appliances
- Appliances included: Dishwasher,Dryer,Electric Range,Refrigerator,Washer
Basement
- Has basement: Yes
- Basement: Bulkhead,Full
Bedroom1
- Level: Second
- Area: 151.95999999999998
- Dimensions: 11.6 x 13.1
Bedroom2
- Level: Second
- Area: 155.60999999999999
- Dimensions: 11.7 x 13.3
Bedroom3
- Level: Second
- Area: 147.61999999999998
- Dimensions: 12.2 x 12.1
Bedroom4
- Level: Second
- Area: 75.53
- Dimensions: 8.3 x 9.1
Bedrooms & Bathrooms
- Bedrooms: 5
- Bathrooms: 3
- Full bathrooms: 3
Bonus Room
- Level: Second
- Area: 999.372
- Dimensions: 26.8 x 37.29
Dining Room
- Level: First
- Area: 300.96
- Dimensions: 19.8 x 15.2
Family Room
- Level: First
- Area: 358.72
- Dimensions: 23.6 x 15.2
Features
- Shower
- Flooring: Wood,Painted/Stained
- Number of fireplaces: 2
- Fireplace: Yes
- Finished area below ground: 0
- Finished area above ground: 4,200
Heating & Cooling
- Heating features: Forced Air
- Cooling features: None
Interior Area
- Total structure area: 4,200
- Total interior livable area: 4,200 sqft
Kitchen
- Level: First
- Area: 300.96
- Dimensions: 19.8 x 15.2
Laundry
- Level: Second
- Area: 139.986
- Dimensions: 12.6 x 11.11
Library
- Level: First
- Area: 218.04000000000002
- Dimensions: 13.8 x 15.8
Living Room
- Level: First
- Area: 194.79
- Dimensions: 15.1 x 12.9
Mud Room
- Level: First
- Area: 239.07999999999998
- Dimensions: 13.9 x 17.2
Office
- Level: First
- Area: 110.24
- Dimensions: 10.4 x 10.6
Other
- Level: Second
- Area: 229.21999999999997
- Dimensions: 14.6 x 15.7
Other
- Level: First
- Area: 73.13
- Dimensions: 7.1 x 10.3
Other
- Level: Second
- Area: 152.13299999999998
- Dimensions: 9.69 x 15.7
Property
Details
- Parcel number: BROE000008000000000026
- Zoning: residential
Features
- Levels: Multi/Split
- Patio & porch: Deck
- Has view: Yes
- View description: Scenic,Trees/Woods
- Waterbody name: Walker Pond
Lot
- Lot size: 1.25 Acres
- Features: Near Public Beach,Rural,Landscaped
Parking
- Total spaces: 3
- Parking features: Gravel,1 - 4 Spaces,On Site
- Has garage: Yes
- Attached garage spaces: 3
- Covered spaces: 3