


122 Coastal Road, Brooksville, ME, 04617
About This Home
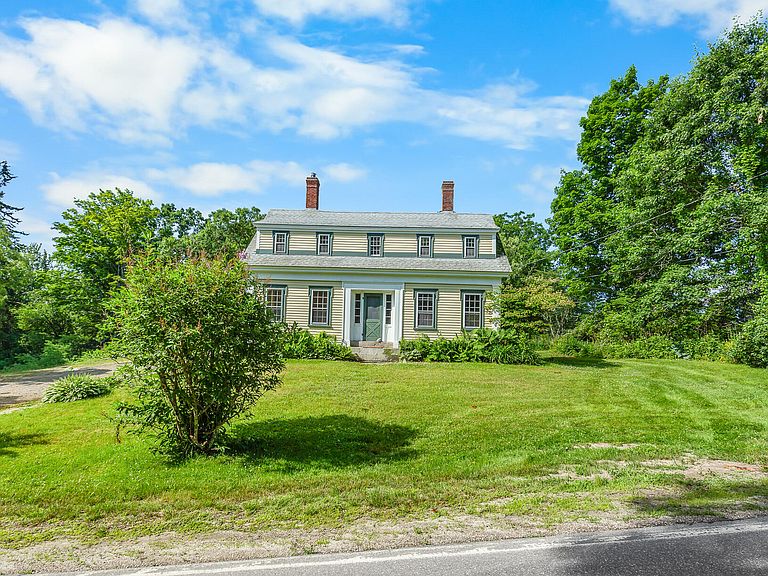
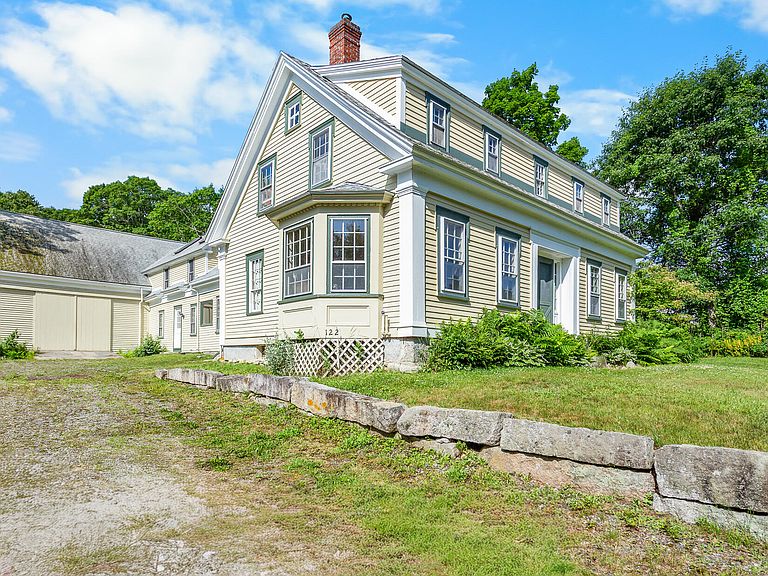
Discover the timeless appeal of Brooksville at 122 Coastal Road, where the beauty of Maine's coast sets the stage for relaxed living on 1.25 acres close to ME 176 and Walker Pond. The property features a large, historic home with original wood floors, trim, doors, windows, built-ins and original custom cabinetry which is a large part of its charm and potential. The home has up to 7 bedrooms (2 potentially downstairs) and 3 full bathrooms with a centrally located kitchen, 3 separate living areas, a dining room, and mudroom access thru the garage. The ''Attic'' /Bonus room in the addition has custom woodwork and windows from floor to ceiling with lovely views of surrounding nature. The large, attached Maine style barn/garage has large, solid original beams, sliding wood doors, high ceilings, and room for multiple vehicles or small boats. This property is a nature lovers paradise with easy access to Blue Hill, Deer Isle, and Ellsworth. Brooksville is one of the Peninsula's most scenic communities, offering easy access to public boat launches, beaches, hiking, and the scenic Buck's Harbor Marina area that defines Downeast Maine. This could be a great single family residence, rental, or a place for your business. The home is livable as is; as a home built in the 1800s it will need work to bring it to its potential.
Getting Around
 Car-Dependent
 Very Limited Transit
 Somewhat Bikeable
Schools
Construction
Materials
- Foundation: Granite
- Roof: Composition
- Construction materials: Wood Frame,Clapboard,Wood Siding
Type & Style
- Home type: SingleFamily
- Architectural style: Farmhouse,New Englander
- Property subType: Single Family Residence
Interior
Appliances
- Appliances included: Dishwasher,Dryer,Electric Range,Refrigerator,Washer
Basement
- Has basement: Yes
- Basement: Bulkhead,Full
Bedroom1
- Level: Second
- Area: 151.95999999999998
- Dimensions: 11.6 x 13.1
Bedroom2
- Level: Second
- Area: 155.60999999999999
- Dimensions: 11.7 x 13.3
Bedroom3
- Level: Second
- Area: 147.61999999999998
- Dimensions: 12.2 x 12.1
Bedroom4
- Level: Second
- Area: 75.53
- Dimensions: 8.3 x 9.1
Bedrooms & Bathrooms
- Bedrooms: 5
- Bathrooms: 3
- Full bathrooms: 3
Bonus Room
- Level: Second
- Area: 999.372
- Dimensions: 26.8 x 37.29
Dining Room
- Level: First
- Area: 300.96
- Dimensions: 19.8 x 15.2
Family Room
- Level: First
- Area: 358.72
- Dimensions: 23.6 x 15.2
Features
- Shower
- Flooring: Wood,Painted/Stained
- Number of fireplaces: 2
- Fireplace: Yes
- Finished area below ground: 0
- Finished area above ground: 4,200
Heating & Cooling
- Heating features: Forced Air
- Cooling features: None
Interior Area
- Total structure area: 4,200
- Total interior livable area: 4,200 sqft
Kitchen
- Level: First
- Area: 300.96
- Dimensions: 19.8 x 15.2
Laundry
- Level: Second
- Area: 139.986
- Dimensions: 12.6 x 11.11
Library
- Level: First
- Area: 218.04000000000002
- Dimensions: 13.8 x 15.8
Living Room
- Level: First
- Area: 194.79
- Dimensions: 15.1 x 12.9
Mud Room
- Level: First
- Area: 239.07999999999998
- Dimensions: 13.9 x 17.2
Office
- Level: First
- Area: 110.24
- Dimensions: 10.4 x 10.6
Other
- Level: Second
- Area: 229.21999999999997
- Dimensions: 14.6 x 15.7
Other
- Level: First
- Area: 73.13
- Dimensions: 7.1 x 10.3
Other
- Level: Second
- Area: 152.13299999999998
- Dimensions: 9.69 x 15.7
Property
Details
- Parcel number: BROE000008000000000026
- Zoning: residential
Features
- Levels: Multi/Split
- Patio & porch: Deck
- Has view: Yes
- View description: Scenic,Trees/Woods
- Waterbody name: Walker Pond
Lot
- Lot size: 1.25 Acres
- Features: Near Public Beach,Rural,Landscaped
Parking
- Total spaces: 3
- Parking features: Gravel,1 - 4 Spaces,On Site
- Has garage: Yes
- Attached garage spaces: 3
- Covered spaces: 3
Climate Risk is Financial Risk
Every home has a financial story beyond the listing price. Below, you’ll see the climate risks that could affect this property — and in Bills & Affordability, how those risks may influence repairs, insurance, utilities, and long-term value.
Biggest Threats for This Home
- Winter Weather

- Ice Storm

- Lightning

- Coastal Flooding

- Cold Wave

- Hurricane

- Tsunami

How This Home’s Risks Compare
FEMA Declared Disasters Across Maine Counties
Understanding the Costs
Financial advisors generally recommend spending no more than 30% of your gross household income on housing costs. In practice, many households stretch to 35% or beyond — especially in high-cost markets.
Estimated Costs Today
| Monthly | Annual | |
|---|---|---|
| Mortgage | $2,679 | $32,148 |
| Home Insurance | $387 | $4,644 |
| Property Taxes | $370 | $4,440 |
| Electricity | $610 | $7,326 |
| Total | $4,046 | $48,552 |
Income You'd Need if You Spent...
How Costs Could Change Over Time
Climate risk is quickly impacting all of the major home ownership costs. Adjust the growth rates and percentage of income spent on housing below to see how your housing costs could change over the next 10 years — and what income you'd need to keep up.
Comparing Against the Market
Price Per Sq Ft
vs Other Active Listings
Avg $/sqft
vs Homes Sold Last Month
Median $/sqft
Current Market Trends
Median Price Per Square Foot
The median price per square foot of homes sold in this area each month. Compare this to this listing's price per square foot to gauge whether the home is priced in line with recent sales.
Historicals for This Listing
Zestimate History ($/sqft)
Price History
| Date | Event | Price |
|---|---|---|
| 2026-08-13 | Price change | $489,000 |
| 2026-08-07 | Price change | $509,000 |
| 2026-07-31 | Listed for sale | $529,900 |
| 2026-07-21 | Contingent | $529,900 |
| 2026-07-19 | Price change | $529,900 |
| 2026-06-30 | Listed for sale | $560,000 |
For Sale by Agent
 View on Zillow