



311 Whitsett Rd, Nashville, TN, 37210
About This Home
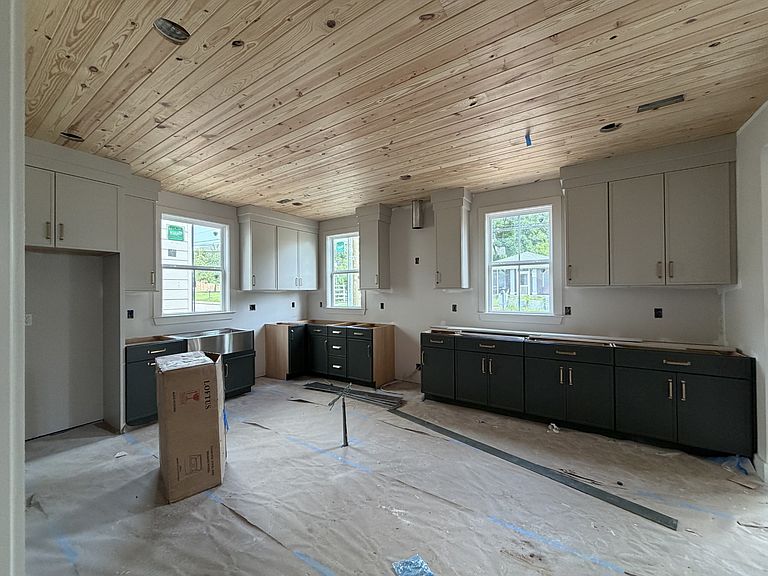
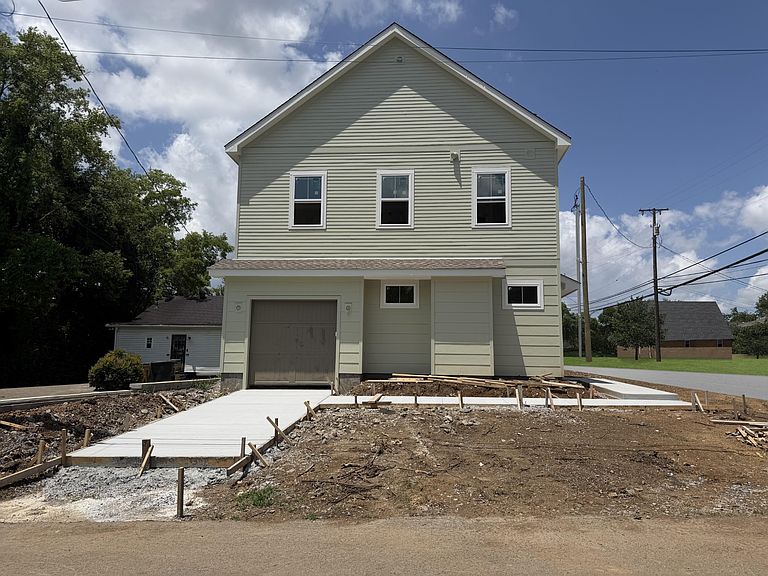
Modern Design. Flexible Living. Prime Nashville Location. 311 Whitsett Road is a thoughtfully designed new construction home offering elevated finishes, flexible living spaces, and seamless access to the best of Nashville. Spanning three levels, this 4-bedroom, 3.5-bath residence blends clean design with everyday functionality. The main level is anchored by an open-concept living space featuring hardwood floors, a cozy fireplace, and a well-appointed kitchen designed for both entertaining and daily living. A fully encased refrigerator, farmhouse sink, custom cabinetry with soft-close doors and drawers, and designer lighting create a refined, high-end feel throughout. Upstairs, the spacious primary suite offers a private retreat with a walk-in closet and a well-designed bath, while two additional bedrooms and a dedicated laundry room provide comfort and convenience. The third level adds incredible versatility - perfect for a guest suite, home office, media room, or additional living space. Designer-selected finishes elevate every corner of the home, including a curated lighting package, warm wood tones, and clean, modern lines. Built with quality in mind, the home also features 2x6 exterior construction, Hardie siding, and energy-conscious design elements. Located in one of Nashville’s fastest-growing areas, this home offers quick access to downtown, Berry Hill, WeHo, and the airport, making it ideal for those seeking both convenience and long-term value. This is an opportunity to own a new construction home that delivers style, flexibility, and location all in one.
Getting Around
 Very Walkable
 Very Limited Transit
 Somewhat Bikeable
Schools
Construction
Condition
- New construction: Yes
- Year built: 2026
Materials
- Construction materials: Hardboard Siding
Type & Style
- Home type: SingleFamily
- Property subType: Horizontal Property Regime - Detached,Residential
Interior
Appliances
- Appliances included: Oven,Built-In Electric Range,Dishwasher,Refrigerator
Basement
- Basement: Crawl Space
Bedroom1
- Features: Suite
- Level: Suite
- Area: 234
- Dimensions: 18x13
Bedroom2
- Area: 132
- Dimensions: 12x11
Bedroom3
- Area: 121
- Dimensions: 11x11
Bedroom4
- Features: Bath
- Level: Bath
- Area: 156
- Dimensions: 13x12
Bedrooms & Bathrooms
- Bedrooms: 4
- Bathrooms: 4
- Full bathrooms: 3
- 1/2 bathrooms: 1
Features
- Flooring: Wood,Tile
- Number of fireplaces: 1
- Fireplace: Yes
- Finished area above ground: 2,172
Heating & Cooling
- Heating features: Central
- Cooling features: Central Air
Interior Area
- Total structure area: 2,172
- Total interior livable area: 2,172 sqft
Kitchen
- Area: 216
- Dimensions: 18x12
Living Room
- Area: 294
- Dimensions: 21x14
Master Bathroom
- Features: Double Vanity
- Level: Double Vanity
Property
Details
- Special condition: Standard
Features
- Levels: Three Or More
- Stories: 3
- Patio & porch: Porch,Covered
Parking
- Total spaces: 1
- Parking features: Attached,Driveway
- Has garage: Yes
- Attached garage spaces: 1
- Covered spaces: 1
- Has uncovered spaces: Yes