




12 Marlton St, Woodstown, NJ, 08098
About This Home
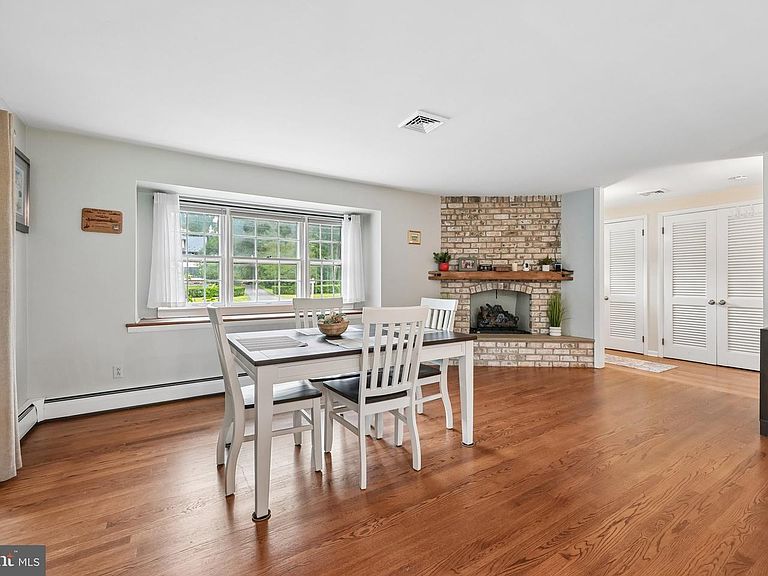
Welcome to this beautiful home in the heart of Woodstown, where modern updates, flexible living space, and an exceptional lot come together. This spacious home features 3 bedrooms and 2 full bathrooms on the upper level, while the main level offers the perfect open-concept design for everyday living and entertaining. The updated kitchen is a true centerpiece, showcasing quartz countertops, a large island, and a double oven—ideal for preparing meals and hosting family and friends. The lower level provides incredible versatility and is currently being used as a fourth bedroom. Complete with its own full bathroom and private exterior entrance, this space could also serve as an in-law suite, guest quarters, home office, recreation room, or whatever best fits your lifestyle. Situated on over an acre, the expansive backyard is a rare find for an in-town property, offering endless possibilities for entertaining, gardening, recreation, or simply enjoying the outdoors. Car enthusiasts, hobbyists, or anyone in need of additional workspace will appreciate the impressive detached garage—a true dream with ample room for vehicles, storage, and projects. This is a rare opportunity to own a beautifully maintained home with exceptional indoor and outdoor living space in one of Woodstown's most desirable locations.
Getting Around
 Car-Dependent
 Very Limited Transit
 Somewhat Bikeable
Schools
Construction
Condition
- Year built: 1963
Materials
- Foundation: Block
- Construction materials: Combination
Type & Style
- Home type: SingleFamily
- Property subType: Single Family Residence
Interior
Appliances
- Appliances included: Gas Water Heater
- Laundry features: In Basement
Basement
- Area: 0
Basement
- Has basement: Yes
- Basement: Partial
Bedrooms & Bathrooms
- Bedrooms: 4
- Bathrooms: 3
- Full bathrooms: 3
Features
- Number of fireplaces: 1
- Fireplace features: Stone,Gas/Propane
- Fireplace: Yes
- Finished area below ground: 0
- Finished area above ground: 1,913
Heating & Cooling
- Heating features: Baseboard,Natural Gas
- Cooling features: Central Air,Electric
Interior Area
- Total structure area: 1,913
- Total interior livable area: 1,913 sqft
Property
Accessibility
- Accessibility features: None
Details
- Parcel number: 150002100048
- Zoning: RESIDENTIAL
- Special condition: Standard
Features
- Levels: Bi-Level,Three
- Stories: 3
- Pool features: None
Lot
- Lot size: 1.05 Acres
- Lot size dimensions: 0.00 x 0.00
Parking
- Total spaces: 5
- Parking features: Garage Faces Front,Attached,Detached
- Has garage: Yes
- Attached garage spaces: 5
- Covered spaces: 5