



309 Rain Dance Trl, Copperas Cove, TX, 76522
6beds
4baths
2,580sqft
$395,000
$153price/sqft
$2,847/moest. monthly cost
$113,880/yrincome needed
About This Home
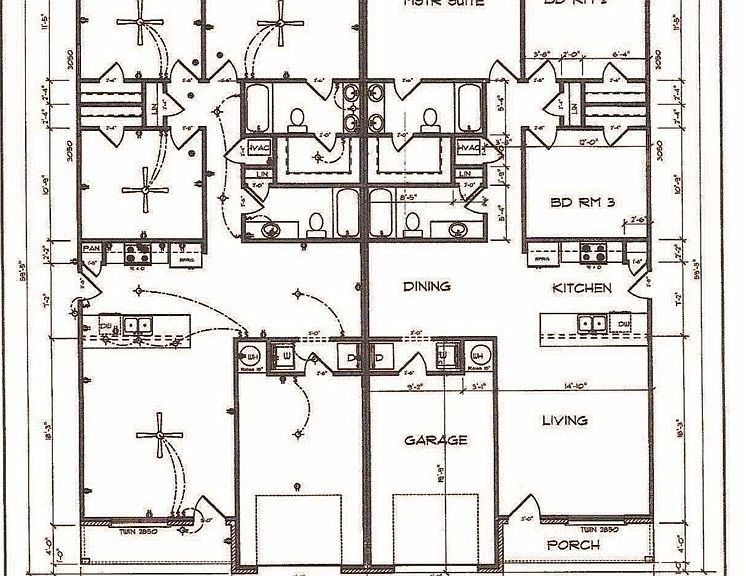
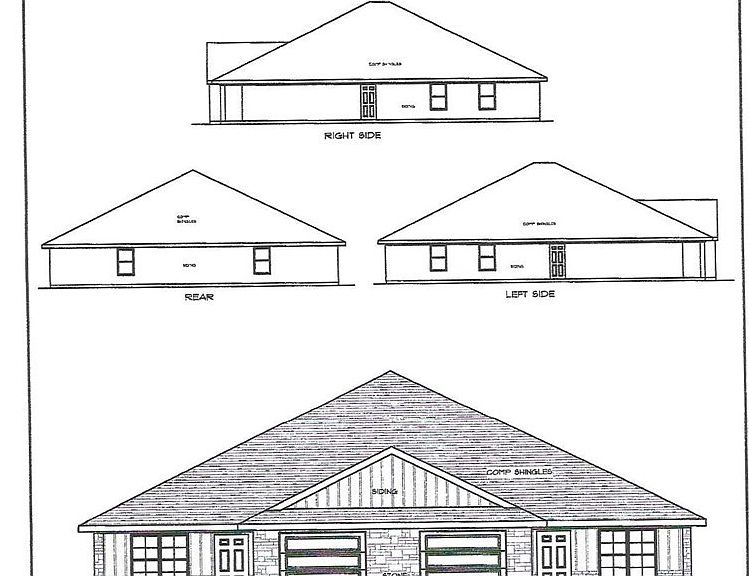
THE ULTIMATE WEAPON against inflation! Buy, Rent, Sell, Retire....Build equity in this appealing Tippit built duplex in One of Copperas Cove's newest multi-use developments. Located on the west side of Copperas Cove - but in Lampasas County and zoned for the Lampasas school district. These duplexes are ready for investors. Featuring 3 bedrooms, 2 baths, 1 car garage. Interior finish out consists of granite topped kitchen counters, cultured marble topped bath vanities & tiled tub surround, luxury vinyl plank flooring throughout. Additional amenities are fully-yard sprinkler system, up to 16 pallets of sod, & privacy fence to include dividing the units. Call agent for builder incentives.
Getting Around
0
 Car-Dependent
0
 Very Limited Transit
1
 Somewhat Bikeable
Schools
6/10
7/10
6/10
Construction
Condition
- Property condition: To Be Built
- New construction: Yes
- Year built: 2026
Materials
- Foundation: Slab
- Roof: Composition,Shingle
- Construction materials: Other,See Remarks
Other
- Builder name: Tippit Homes, Inc.
Type & Style
- Home type: MultiFamily
- Architectural style: Traditional
- Property subType: Duplex,Multi Family,Multi Family
Interior
Appliances
- Appliances included: Dishwasher,Electric Range,Electric Water Heater,Water Heater,Some Electric Appliances,Microwave,Range
- Laundry features: Washer Hookup,Electric Dryer Hookup,Inside,In Unit
Bedrooms & Bathrooms
- Bedrooms: 6
- Bathrooms: 4
Features
- Double Vanity,Pull Down Attic Stairs,Tub Shower,Walk-In Closet(s),Breakfast Bar,Pantry
- Flooring: Vinyl
- Fireplace features: None
- Attic: Pull Down Stairs
Heating & Cooling
- Heating features: Central,Electric
- Cooling features: Central Air,Electric,1 Unit
Interior Area
- Total interior livable area: 2,580 sqft
Property
Accessibility
- Accessibility features: None
Details
- Parcel number: 188023
- Attached to another structure: Yes
- Special condition: Builder Owned
Features
- Levels: One
- Stories: 1
- Pool features: None
- Fencing: Back Yard,Partial,Privacy,Wood
- Has view: Yes
- View description: None
- Waterbody name: None
Lot
- Lot size: 0.50 Acres
- Lot size dimensions: 75.68 x 285.89
Parking
- Total spaces: 1
- Parking features: Attached,Door-Single,Garage Faces Front,Garage
- Has garage: Yes
- Attached garage spaces: 1
- Covered spaces: 1