


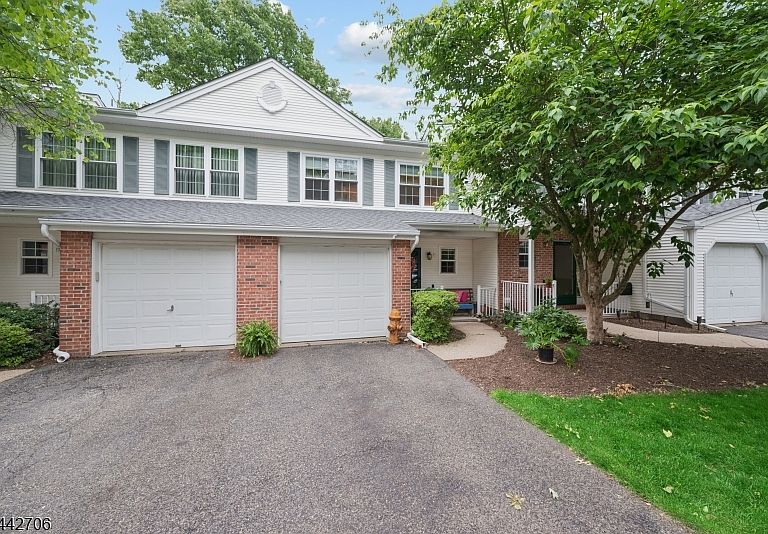

19 Maple Ln, Mount Arlington, NJ, 07856
2beds
3baths
1,518sqft
$430,000
$283price/sqft
$3,174/moest. monthly cost
$126,960/yrincome needed
About This Home
Beautiful Alpine Model townhome in Seasons Glen, designed for modern, low-maintenance living. The first floor offers an eat-in kitchen with stainless steel appliances, an open living/dining area, a half bath, laundry room, and direct access to the one-car garage. A private patio provides a quiet outdoor retreat.Upstairs features a spacious primary suite with a walk-in closet and en-suite bath with soaking tub and stall shower. A second bedroom, full bath, and a dedicated den/office create ideal space for remote work, guests, or hobbies.Residents enjoy resort-style amenities including a clubhouse, pool, and tennis courts. Excellent commuter access to Route 80, Route 15, and nearby shopping, dining, and recreation. Jacuzzi conveyed as-is.
Getting Around
24
 Car-Dependent
0
 Very Limited Transit
5
 Somewhat Bikeable
Schools
8/10
--
Construction
Condition
- Year built: 1996
Materials
- Roof: Asphalt Shingle
- Construction materials: Brick,Vinyl Siding
Type & Style
- Home type: Townhouse
- Property subType: Townhouse
Interior
Appliances
- Appliances included: Gas Cooktop,Dishwasher,Dryer,Range/Oven-Gas,Refrigerator,Washer,Gas Water Heater
Basement
- Basement: None
Bedroom1
- Level: Second
- Area: 224
Bedroom2
- Level: Second
- Area: 132
Bedrooms & Bathrooms
- Bedrooms: 2
- Bathrooms: 3
- Full bathrooms: 2
- 1/2 bathrooms: 1
Dining Room
- Features: Living/Dining Combo
Features
- Walk-In Closet(s),Office,Living/Dining Room,Foyer,Kitchen
- Window features: Blinds
- Flooring: Carpet
- Number of fireplaces: 1
- Fireplace features: Living Room
- Fireplace: Yes
- Common walls with other units/homes: 2+ Common Walls,Townhouse-Interior
Heating & Cooling
- Heating features: 1 Unit,Forced Air,Natural Gas
- Cooling features: 1 Unit
Interior Area
- Total structure area: 1,518
- Total interior livable area: 1,518 sqft
Kitchen
- Features: Eat-in Kitchen
Master Bathroom
- Features: Soaking Tub,Stall Shower
Property
Details
- Parcel number: 2326000610000000230010C2804
- Attached to another structure: Yes
- Zoning description: single
Features
- Levels: Multi Floor Unit
- Private pool: Yes
- Pool features: Outdoor Pool,Association
- Patio & porch: Open Porch(es),Patio
Lot
- Features: Level
- Lot size dimensions: 0.000 AC
Parking
- Total spaces: 1
- Parking features: 1 Car Width
- Has garage: Yes
- Attached garage spaces: 1
- Covered spaces: 1
- Uncovered spaces: 1