

15519 Comanche Rain, San Antonio, TX, 78247
About This Home
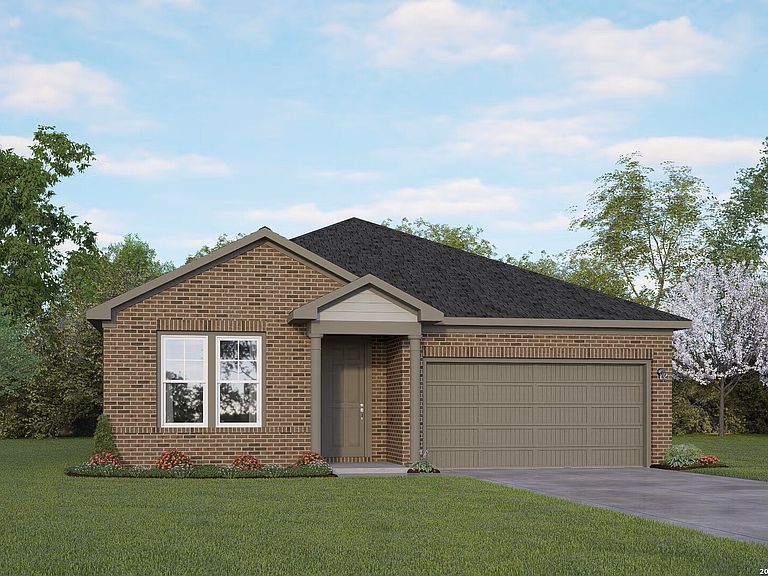
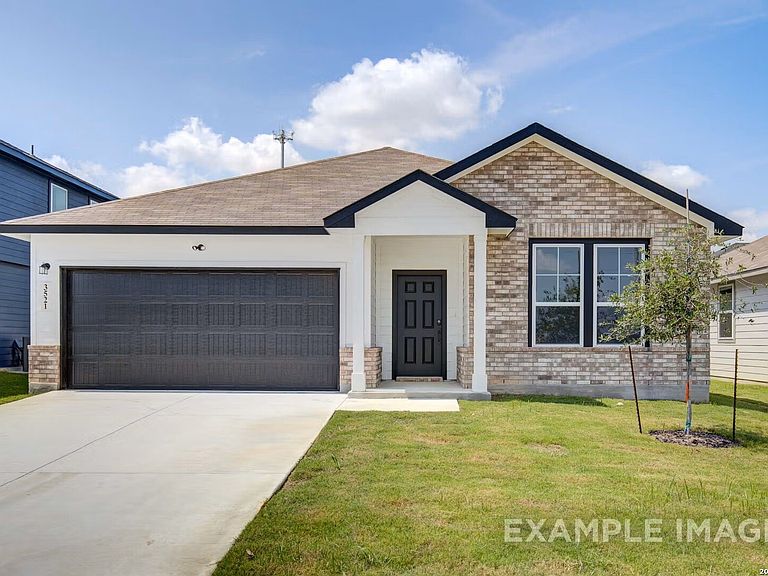
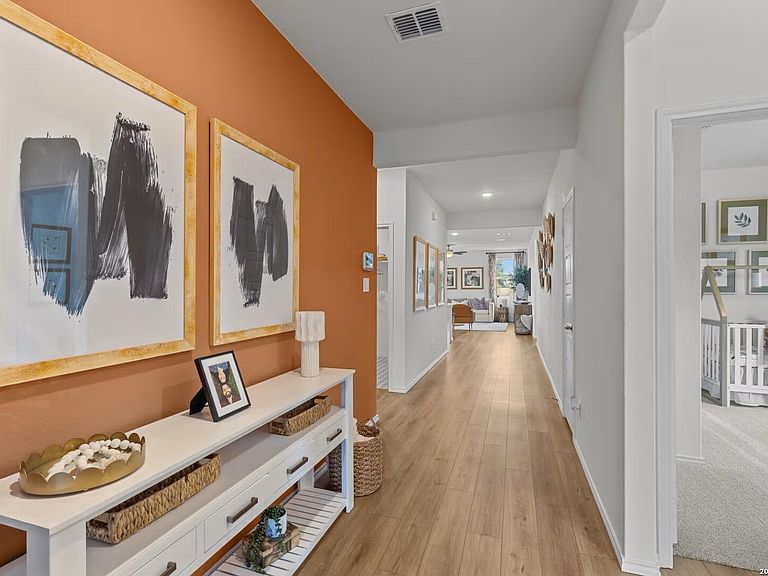
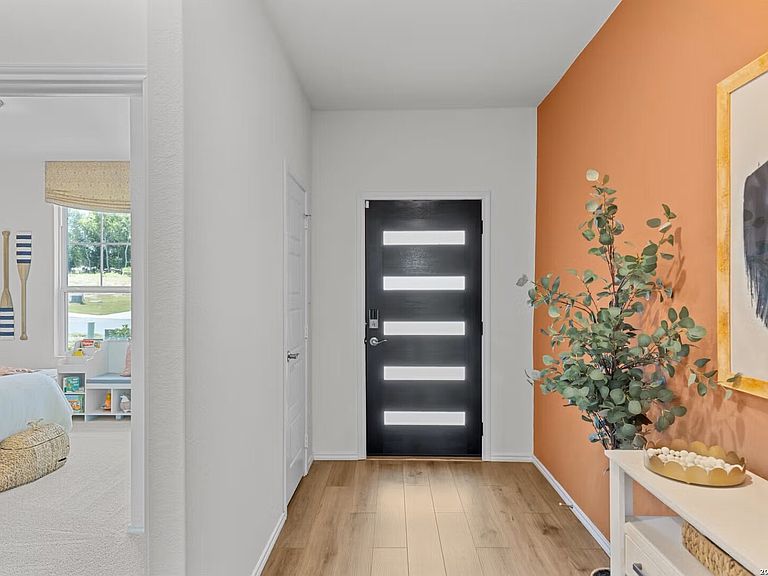
This move-in ready Daphne home in Comanche Ridge offers 1,917 square feet of functional living space. The heart of the home is an open concept sun-drenched living room that flows into a kitchen featuring a charming breakfast nook. You will appreciate the included move-in appliance package and whole-house blinds that make transitioning into your new home seamless. The primary suite serves as a private retreat with a spacious closet and plenty of room to relax. Step outside to the covered patio and enjoy your private backyard. This property includes a two-car garage and sits in a prime San Antonio location near Randolph AFB and Ft. Sam Houston. With easy access to Loop 1604 and I-35, you are minutes from local dining, shopping, and outdoor recreation. Schedule your visit today!
Getting Around
 Car-Dependent
 No Nearby Transit
 Somewhat Bikeable
Schools
Construction
Condition
- Property condition: New Construction
- New construction: Yes
- Year built: 2026
Materials
- Foundation: Slab
- Roof: Composition
- Construction materials: Brick,Fiber Cement,1 Side Masonry
Other
- Builder name: Davidson Homes
Type & Style
- Home type: SingleFamily
- Architectural style: Traditional
- Property subType: Single Family Residence
Interior
Appliances
- Appliances included: Microwave,Range,Disposal,Dishwasher,Electric Water Heater,Plumb for Water Softener
- Laundry features: Main Level,Laundry Room,Washer Hookup,Dryer Connection
Bedroom2
- Area: 156
Bedroom3
- Area: 120
Bedrooms & Bathrooms
- Bedrooms: 3
- Bathrooms: 2
- Full bathrooms: 2
Dining Room
- Area: 96
Family Room
- Area: 272
Features
- One Living Area,Eat-in Kitchen,Kitchen Island,Utility Room Inside,Open Floorplan,High Speed Internet,Walk-In Closet(s)
- Window features: Double Pane Windows
- Flooring: Carpet,Ceramic Tile,Vinyl
- Fireplace features: Not Applicable
- Attic: Attic - Radiant Barrier Decking
Heating & Cooling
- Heating features: Central,1 Unit,Electric
- Cooling features: Central Air
Interior Area
- Total interior livable area: 1,917 sqft
Kitchen
- Area: 154
Master Bathroom
- Features: Shower Only,Double Vanity
- Area: 81
Master Bedroom
- Features: Walk-In Closet(s),Full Bath
- Area: 208
Property
Features
- Levels: One
- Stories: 1
- Pool features: None
- Patio & porch: Covered
- Fencing: Privacy
Lot
- Lot size: 4,356 sqft
- Features: Curbs,Street Gutters,Sidewalks,Streetlights,Fire Hydrant w/in 500'
Parking
- Total spaces: 2
- Parking features: Two Car Garage,Garage Door Opener
- Has garage: Yes
- Attached garage spaces: 2
- Covered spaces: 2