
33 Hannum Mdws, Northampton, MA, 01060
About This Home
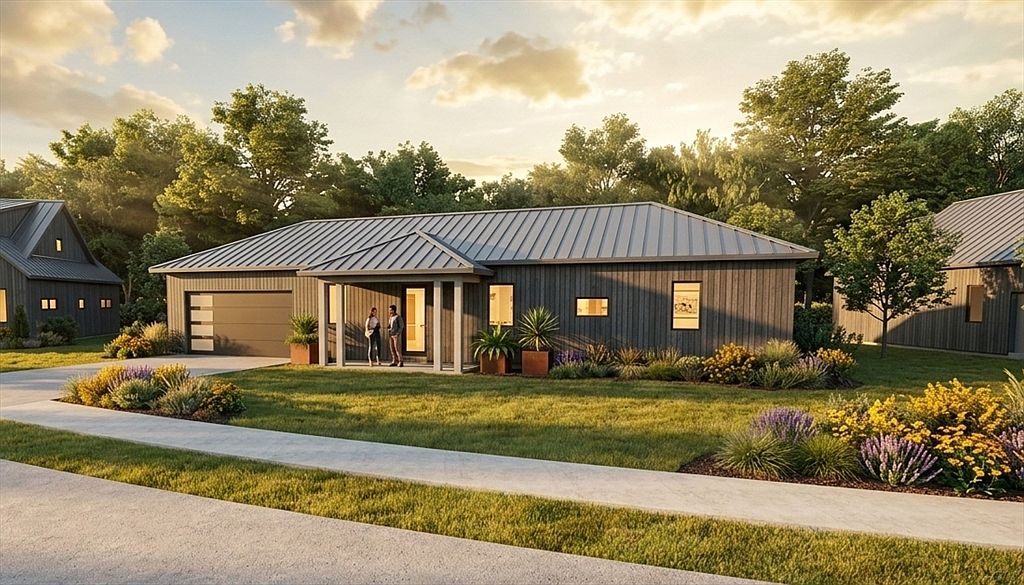
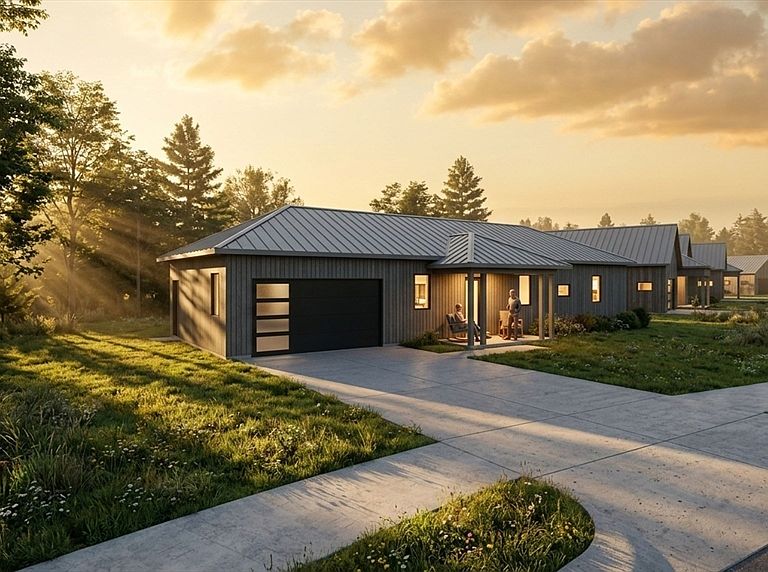
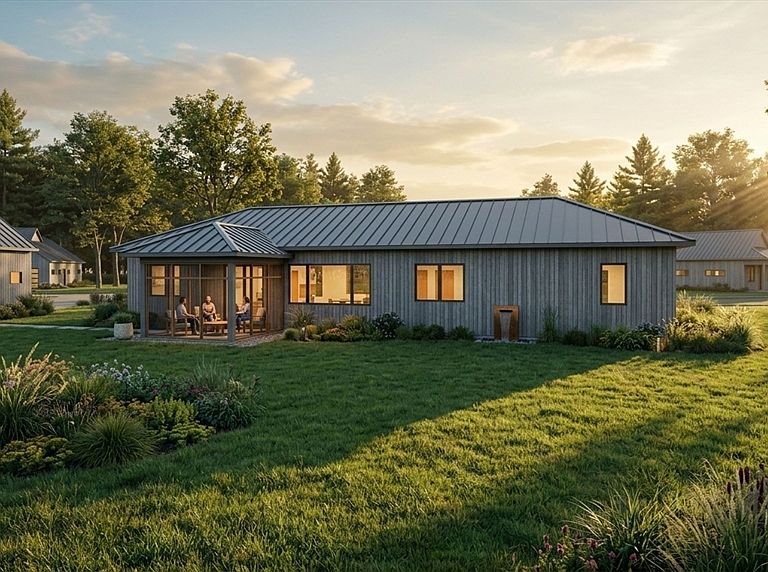
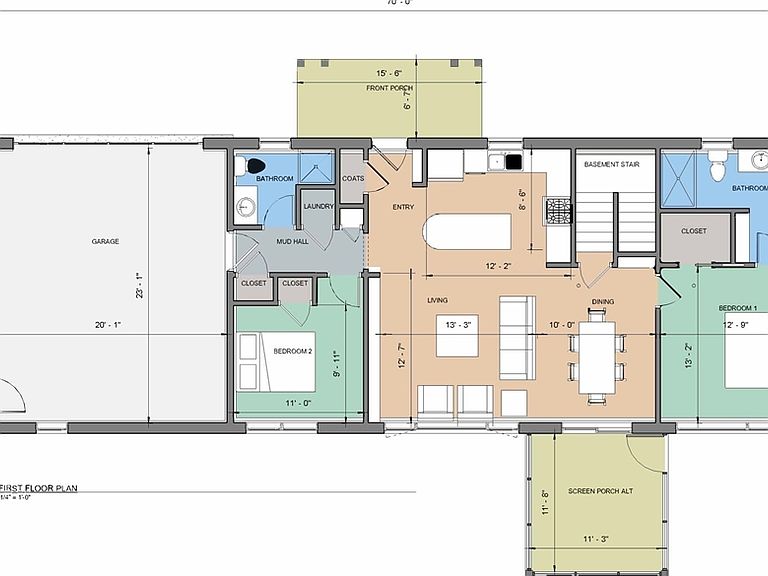
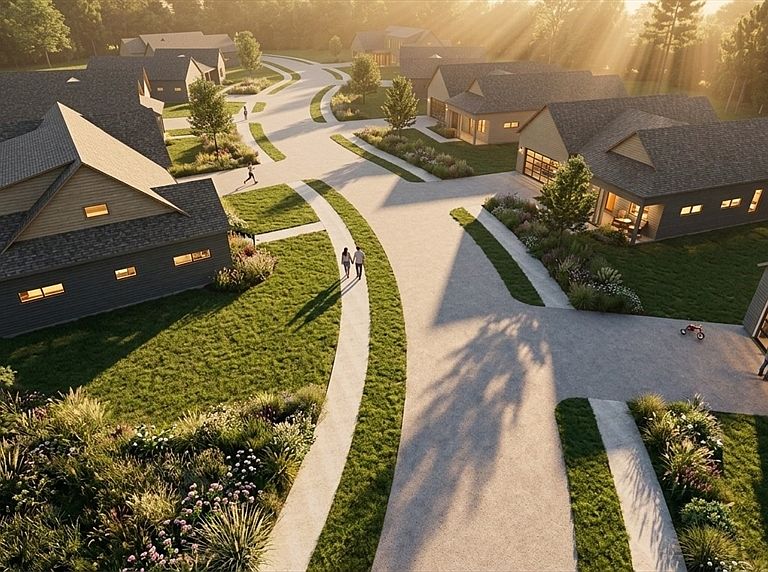
Now building Custom Luxury Homes in Hannum Meadows, a beautiful new planned community on 80 acres in Northampton. Serene country setting with 50+ acres of conservation area with scenic walking trails, meadows and Hannum Brook - Connects to Clear Falls Conservation area! Build the home you've always envisioned amidst a neighborhood & lifestyle that encourages community and sustainability. This modern ranch features 2 bedroom with 2 full bathrooms, great room with gorgeous kitchen, dining and living area. Mudroom with laundry off the 2 car garage w/ EV car charger. Open layout, premium finishes & smart design throughout. Optional upgrades include a screen porch and an 800 sq.ft. finished basement, irrigation, inground pool and roof mounted solar array. The community HOA allows for a low-maintenance, worry free modern life. Pets welcome. Crafted by Sovereign Builders, one of Northampton's finest builders for over 30 years. Let us build you the home of your Dreams.
Getting Around
 Car-Dependent
 No Nearby Transit
 Somewhat Bikeable
Schools
Construction
Condition
- New construction: Yes
- Year built: 2027
Materials
- Foundation: Concrete Perimeter,Thermally Broken Foundation/Slab
- Roof: Shingle
- Construction materials: Frame,Other
Type & Style
- Home type: SingleFamily
- Architectural style: Contemporary,Ranch
- Property subType: Single Family Residence
Interior
Appliances
- Appliances included: Electric Water Heater,Other,Plumbed For Ice Maker
- Laundry features: Main Level,Electric Dryer Hookup,Washer Hookup,First Floor
Bathroom1
- Features: Bathroom - Full, Bathroom - Double Vanity/Sink, Bathroom - Tiled With Shower Stall, Flooring - Stone/Ceramic Tile, Countertops - Stone/Granite/Solid
- Level: Main,First
Bathroom2
- Features: Bathroom - Full, Bathroom - Tiled With Tub & Shower, Flooring - Stone/Ceramic Tile, Countertops - Stone/Granite/Solid, Countertops - Upgraded
- Level: Main,First
Bathroom3
- Features: Bathroom - Half, Flooring - Stone/Ceramic Tile, Low Flow Toilet, Paints & Finishes - Zero VOC, Lighting - Sconce, Lighting - Overhead
- Level: Main
Bedroom2
- Features: Walk-In Closet(s), Flooring - Hardwood, Cable Hookup, Paints & Finishes - Zero VOC, Recessed Lighting, Lighting - Overhead, Closet - Double
- Level: Main,First
Bedroom3
- Features: Closet, Flooring - Hardwood, Cable Hookup, Paints & Finishes - Zero VOC, Recessed Lighting
- Level: Main
Bedrooms & Bathrooms
- Bedrooms: 2
- Bathrooms: 2
- Full bathrooms: 2
- Main level bathrooms: 3
- Main level bedrooms: 3
Dining Room
- Features: Flooring - Hardwood, Exterior Access, Recessed Lighting
- Level: First
Features
- Closet,Mud Room,Finish - Sheetrock,Internet Available - Broadband,High Speed Internet
- Door features: Insulated Doors
- Window features: Insulated Windows
- Flooring: Hardwood,Renewable/Sustainable Flooring Materials,Flooring - Stone/Ceramic Tile
- Finished area above ground: 1,104
Heating & Cooling
- Heating features: Central,Air Source Heat Pumps (ASHP)
- Cooling features: Central Air,Air Source Heat Pumps (ASHP)
Interior Area
- Total structure area: 1,104
- Total interior livable area: 1,104 sqft
Kitchen
- Features: Bathroom - Half, Flooring - Hardwood, Dining Area, Countertops - Stone/Granite/Solid, Kitchen Island, Cabinets - Upgraded, Exterior Access, High Speed Internet Hookup, Open Floorplan, Paints & Finishes - Low VOC, Recessed Lighting, Lighting - Sconce, Lighting - Pendant, Lighting - Overhead
- Level: Main,First
Living Room
- Features: Bathroom - Half, Flooring - Hardwood, High Speed Internet Hookup, Recessed Lighting, Lighting - Sconce, Lighting - Pendant, Lighting - Overhead, Vestibule
- Level: Main,First
Master Bathroom
- Features: Yes
Master Bedroom
- Features: Bathroom - Full, Bathroom - Double Vanity/Sink, Walk-In Closet(s), Flooring - Hardwood, Flooring - Stone/Ceramic Tile, Paints & Finishes - Zero VOC, Recessed Lighting
- Level: Main,First
Property
Details
- Zoning: RA
Features
- Patio & porch: Porch,Deck - Composite
- Exterior features: Porch,Deck - Composite,Professional Landscaping,Other
- Has view: Yes
- View description: Scenic View(s)
Lot
- Lot size: 80 Acres
- Features: Wooded,Easements,Level,Other
Parking
- Total spaces: 4
- Parking features: Attached,Garage Door Opener,Storage,Paved Drive,Off Street,Paved
- Has garage: Yes
- Attached garage spaces: 2
- Covered spaces: 2
- Has uncovered spaces: Yes
- Uncovered spaces: 2