



8790 S Gamble Hill Rd, Hanover, IL, 61041
About This Home
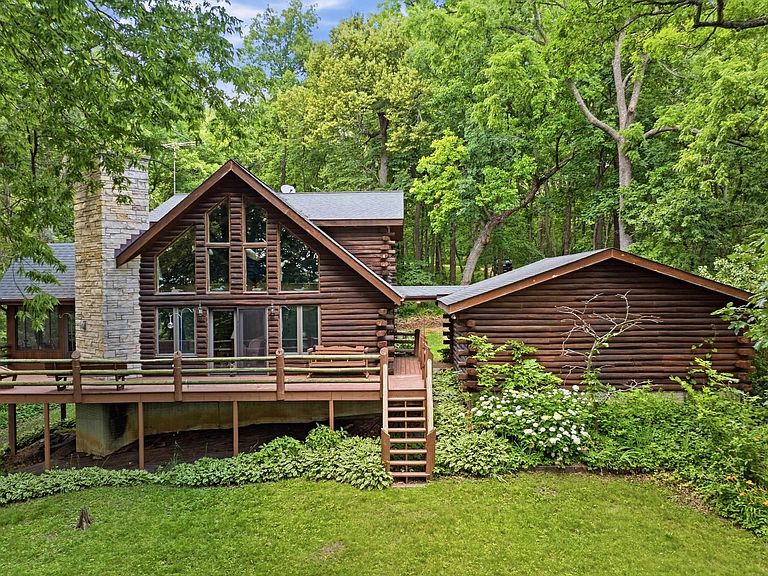
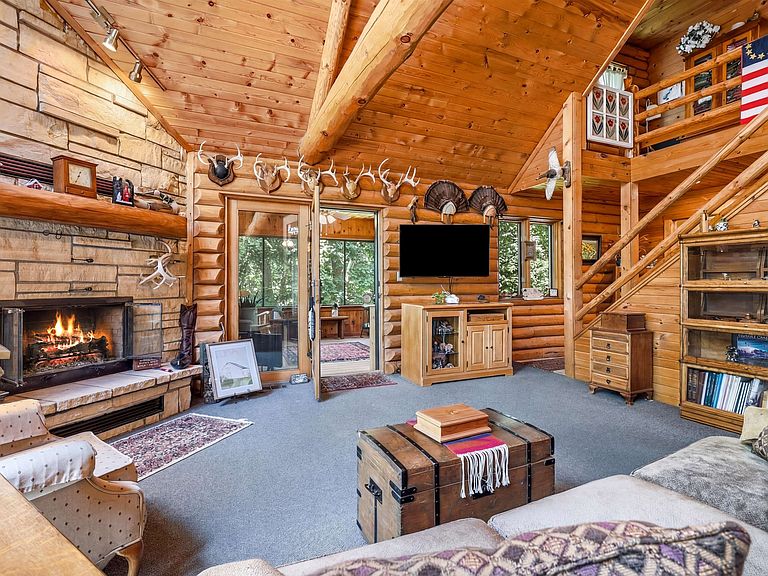
Charming log home nestled in a 43-acre woods. Peaceful, quiet, private and the beauty of nature all around. Large hanging oak trees, native flowers, shrubs and wildlife everywhere from butterflies, birds and turkeys to foxes, bobcats and large whitetail bucks. The 2,624 sq.ft. 2 story log home is much larger than what first may be expected. There are 4 bedrooms and 3.5 baths and the 4th bedroom is a large space that sleeps 4 people in custom made built-in log beds. In fact, all of the beds are custom made log beds that stay with the house and all the built-in hickory cabinets came from trees on the property! The kitchen is open to a spacious living room featuring a real wood burning fireplace which makes the entire open layout of the home super cozy in the winter months. There is a 3-season screened porch which overlooks the park like backyard and a large deck off the porch for further entertaining and grilling. The basement is unfinished but has the potential to be finished for more living space if needed. Another unexpected but welcome feature of the property is that there is both an attached 2.5 stall garage and an unattached 2.5 stall garage so there is plenty of room for atv’s, tractors and equipment as well as vehicles. The attached garage comes with heat/AC and work bench/sink area. Of course, the home is also equipped with a good working A/C system to keep things cool in the summer and both the furnace and roof are only around 6 years old, so those big items are good to go for many years. There is also a high-end water softener system that keeps the water in great shape for cleaning more effectively. As mentioned earlier, this property has just over 43 acres of pristine Illinois hardwoods and is loaded with wildlife. There are ATV trails throughout the property for access and if you are a serious deer hunter, you just have no idea how good this neighborhood is for both high deer numbers and truly giant bucks. There are 170” - 190” deer on this block every season and these 43 acres is right in the middle of the biggest landowners in the area that manage their properties to grow the largest bucks possible. Overall, this property is perfect as a getaway country retreat with many acres to enjoy and besides the enjoyment of this property there are many other destination points in this area. The beautiful and historic town of Galena is less than a 1/2 hour away which is a major attraction for our Chicago friends who come out here for the fine dining, shopping and golfing. The Chestnut Mtn. Ski Resort is also a short drive from this property and there are several wineries in the area with Galena Cellars Winery being a huge attraction. Call today to set up a a private showing of this wonderful property !
Getting Around
 Car-Dependent
 Very Limited Transit
 Not Bike Friendly
Schools
Construction
Condition
- Year built: 1995
Materials
- Roof: Shingle
- Construction materials: Log
Type & Style
- Home type: SingleFamily
- Architectural style: Log Home
- Property subType: Single Family Residence
Interior
Appliances
- Appliances included: Dishwasher,Dryer,Microwave,Refrigerator,Stove/Cooktop,Washer,Water Softener,LP Gas Tank,Electric Water Heater
- Laundry features: Main Level
Basement
- Has basement: Yes
- Basement: Full
Bedroom2
- Level: Upper
- Area: 168
Bedroom3
- Level: Upper
- Area: 168
Bedroom4
- Level: Upper
- Area: 576
Bedrooms & Bathrooms
- Bedrooms: 4
- Bathrooms: 4
- Full bathrooms: 3
- 1/2 bathrooms: 1
- Main level bathrooms: 2
- Main level bedrooms: 1
Dining Room
- Level: Main
- Area: 144
Features
- Window features: Window Treatments
- Fireplace features: Gas
- Fireplace: Yes
- Finished area below ground: 0
- Finished area above ground: 2,624
Heating & Cooling
- Heating features: Forced Air,Wood
- Cooling features: Central Air
Interior Area
- Total structure area: 2,624
- Total interior livable area: 2,624 sqft
Kitchen
- Level: Main
- Area: 144
Living Room
- Level: Main
- Area: 240
Master Bedroom
- Level: Main
- Area: 168
Property
Details
- Parcel number: 0900029900
Features
- Patio & porch: Deck,Covered
Lot
- Lot size: 43.31 Acres
- Features: Wooded
Parking
- Total spaces: 2
- Parking features: Attached
- Has garage: Yes
- Attached garage spaces: 2
- Covered spaces: 2