


1611 Parkwood Ct Lot 324, Grandview, WA, 98930
3beds
1baths
1,586sqft
$366,850
$231price/sqft
$2,383/moest. monthly cost
$95,320/yrincome needed
About This Home
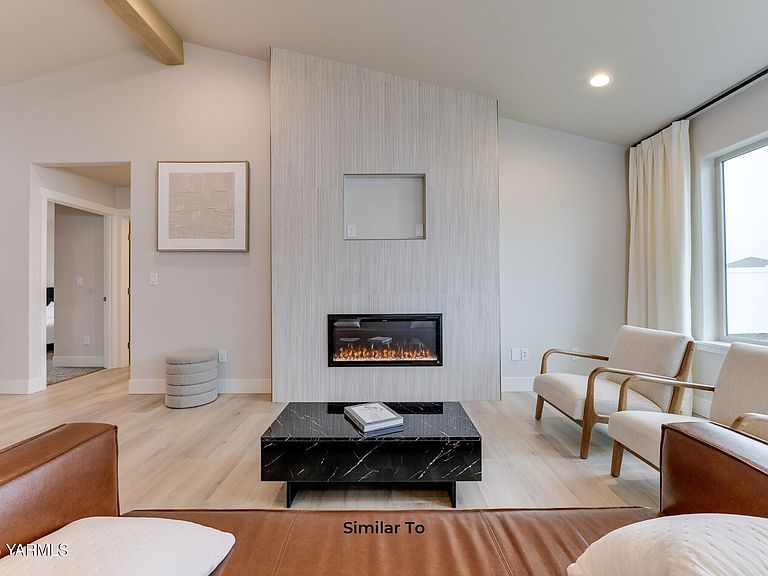
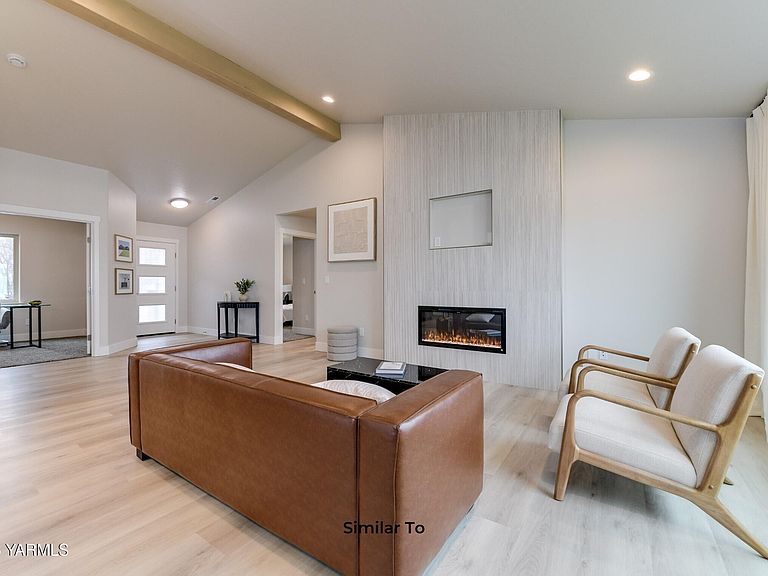
A beautiful Pro Made Home. Hardy Plank siding. Upon entering you will notice the foyer is open to a spacious great room with vaulted ceiling. Kitchen includes stainless steel appliances, quality cabinets with soft close doors and drawers, pantry, island, and full height tile backsplash. The covered patio is great for entertaining and easy access to the yard, with front yard UGS and front yard landscape. Master bedroom with access to en-suite with walk-in shower, vanity, and walk-in closet. Please visit our homes to see what we offer and what sets us apart from other builders. Exceptional Value; Uncompromised Quality. Builder includes a warranty as well.
Getting Around
1
 Car-Dependent
0
 Very Limited Transit
25
 Somewhat Bikeable
Schools
6/10
4/10
1/10
Construction
Condition
- New construction: Yes
- Year built: 2026
Materials
- Foundation: Concrete Perimeter
- Roof: Composition
- Construction materials: Frame,HardiPlank Type
Other
- Builder name: Pro Made Homes
Type & Style
- Home type: SingleFamily
- Property subType: Single Family Residence
Interior
Basement
- Basement: None,Crawl Space
Bedroom2
- Level: First
- Area: 144
- Dimensions: 12 x 12
Bedroom3
- Level: First
- Area: 144
- Dimensions: 12 x 12
Bedrooms & Bathrooms
- Bedrooms: 3
- Bathrooms: 1
- Full bathrooms: 1
Den
- Level: First
- Area: 99
- Dimensions: 9 x 11
Dining Room
- Level: First
- Area: 90
- Dimensions: 9 x 10
Features
- Eat-in Kitchen,Kitchen Island,Walk-In Closet(s),Double Vanity
- Flooring: Carpet,Vinyl
Heating & Cooling
- Heating features: Forced Air,Heat Pump
- Cooling features: Central Air
Interior Area
- Total structure area: 1,586
- Total interior livable area: 1,586 sqft
Kitchen
- Level: First
- Area: 120
- Dimensions: 10 x 12
Living Room
- Level: First
- Area: 238
- Dimensions: 14 x 17
Master Bedroom
- Level: First
- Area: 224
- Dimensions: 14 x 16
Utility Room
- Level: First
- Area: 49
- Dimensions: 7 x 7
Property
Details
- Parcel number: 23092624435
- Zoning description: R1 - Single Fam Res
Lot
- Lot size: 8,276 sqft
- Features: Irregular Lot
Parking
- Total spaces: 2
- Parking features: Attached,Garage Door Opener
- Attached garage spaces: 2
- Covered spaces: 2