

212 NW I Ave, Hamlin, TX, 79520
About This Home
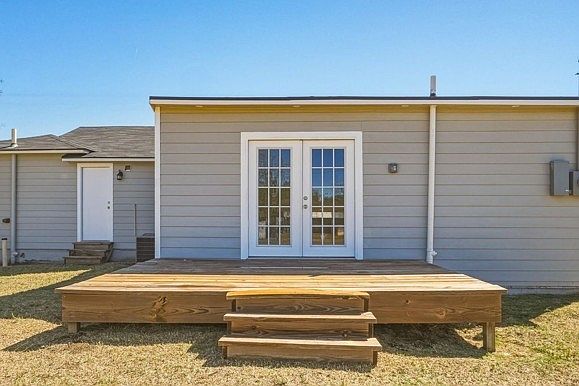
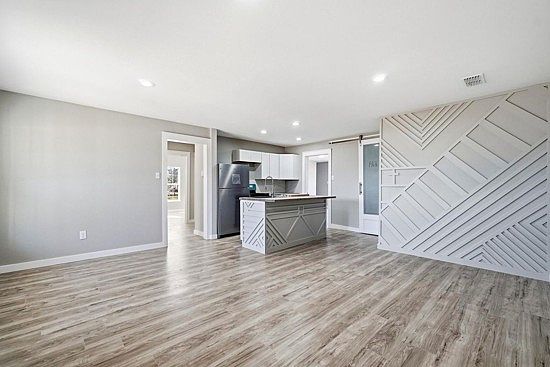
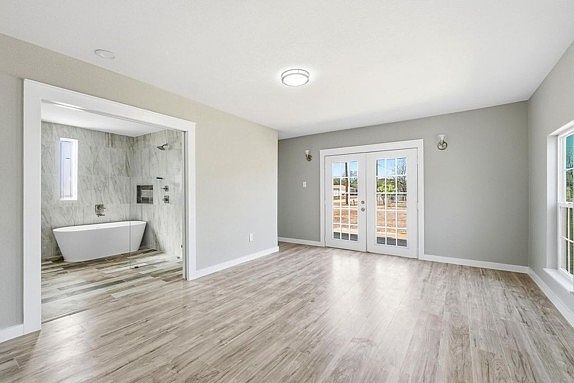
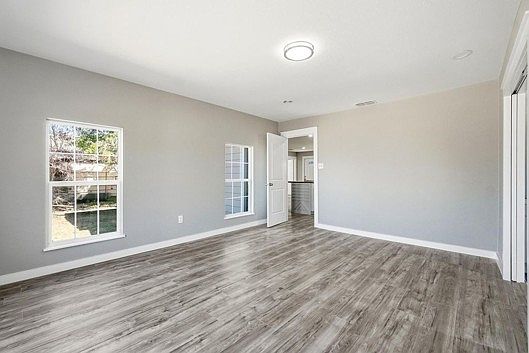
‘August Special” $225,000. **Note: With an acceptable offer, Seller agrees to contribute up to $10,000 toward the Buyer's allowable closing costs and prepaid expenses at closing, if needed, subject to lender approval.** Discover the charm and comfort of this beautifully remodeled home in the heart of Hamlin, Texas. This complete renovation transforms the property from the inside out, offering a fresh, modern style with the peace of mind that comes from extensive updates throughout. Step inside and enjoy the brand-new feel featuring updated flooring, modern lighting, and freshly painted doors throughout the home. Behind the walls, major improvements provide lasting value, including PEX plumbing, updated electrical, a new HVAC system with ductwork, new sewer lines, and a tankless water heater. Energy-efficient windows and appliances help improve comfort and everyday savings, while new siding, a new roof and exterior lighting complete the exterior transformation. The updated kitchen showcases refreshed cabinetry and sleek finishes, creating a welcoming space for cooking, entertaining, and daily living. The primary suite offers a private retreat with a custom-designed bathroom featuring thoughtful details and modern touches. Outside, enjoy the spacious new 16’ x 12’ deck, perfect for morning coffee, gatherings, relaxing evenings, or watching beautiful Texas sunsets. Additional outdoor lighting enhances the inviting atmosphere and creates a comfortable space to enjoy year-round. This turnkey property offers the rare opportunity to own a home that combines modern upgrades, efficiency, and style without the stress of renovations. Located in a welcoming Hamlin community, this home is truly move-in ready and waiting for its next owner.
Getting Around
 Car-Dependent
 Very Limited Transit
 Somewhat Bikeable
Schools
Construction
Condition
- Year built: 1954
Materials
- Foundation: Pillar/Post/Pier
- Roof: Composition
Type & Style
- Home type: SingleFamily
- Architectural style: Detached
- Property subType: Single Family Residence
Interior
Appliances
- Appliances included: Dishwasher,Electric Range,Refrigerator,Tankless Water Heater
Bedrooms & Bathrooms
- Bedrooms: 4
- Bathrooms: 3
- Full bathrooms: 3
Features
- Built-in Features,Decorative/Designer Lighting Fixtures,Double Vanity,Kitchen Island
- Flooring: Tile
Heating & Cooling
- Heating features: Central
- Cooling features: Central Air
Interior Area
- Total interior livable area: 1,998 sqft
Living Room
- Level: First
- Dimensions: 1 x 1
Master Bedroom
- Features: En Suite Bathroom,Hollywood Bath,Jetted Tub
- Level: First
- Dimensions: 1 x 1
Property
Details
- Parcel number: 25673
Features
- Levels: One
- Stories: 1
- Pool features: None
- Patio & porch: Deck
- Exterior features: Lighting,Other
- Fencing: None
- Residential vegetation: Grassed
Lot
- Lot size: 8,407 sqft
- Features: Acreage
Parking
- Parking features: Alley Access,On Site,On Street