

6035 Bentley Ave Lot 9, Willowbrook, IL, 60527
3beds
4baths
2,200sqft
$1,264,900
$575price/sqft
$8,948/moest. monthly cost
$357,920/yrincome needed
About This Home
Getting Around
32
 Car-Dependent
0
 Very Limited Transit
48
 Somewhat Bikeable
Schools
--
7/10
9/10
Construction
Condition
- Property condition: New Construction
- New construction: Yes
- Year built: 2026
Materials
- Construction materials: Brick,Cedar
Type & Style
- Home type: SingleFamily
- Property subType: Single Family Residence
Interior
Basement
- Has basement: Yes
- Basement: Finished,Full

Bedroom2
- Level: Main
- Area: 168
- Dimensions: 12X14
Bedroom3
- Level: Basement
- Area: 168
- Dimensions: 12X14
Bedrooms & Bathrooms
- Bedrooms: 3
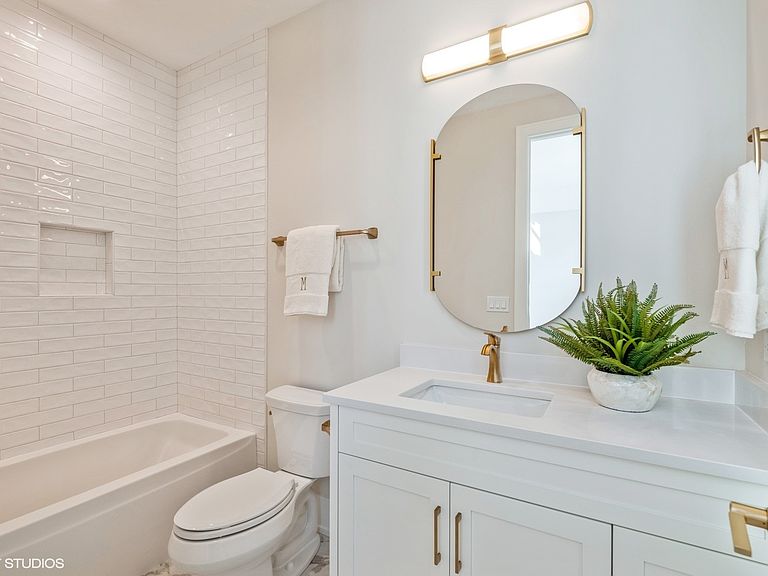
- Bathrooms: 4
- Full bathrooms: 3
- 1/2 bathrooms: 1
Dining Room
- Features: Flooring (Hardwood)
- Level: Main
- Area: 117
- Dimensions: 9X13
Exercise Room
- Level: Basement
- Area: 240
- Dimensions: 15X16
Family Room
- Features: Flooring (Hardwood)
- Level: Main
- Area: 442
- Dimensions: 17X26
Features
- Number of fireplaces: 1
- Fireplace: Yes
- Finished area below ground: 1,200
Heating & Cooling
- Heating features: Natural Gas
- Cooling features: Central Air
Interior Area
- Total structure area: 4,650
- Total interior livable area: 2,200 sqft
Kitchen
- Features: Flooring (Hardwood)
- Level: Main
- Area: 143
- Dimensions: 11X13
Laundry
- Features: Flooring (Ceramic Tile)
- Level: Main
- Area: 63
- Dimensions: 7X9
Master Bedroom
- Features: Bathroom (Full)
- Level: Main
- Area: 238
- Dimensions: 14X17
Recreation Room
- Level: Basement
- Area: 364
- Dimensions: 14X26
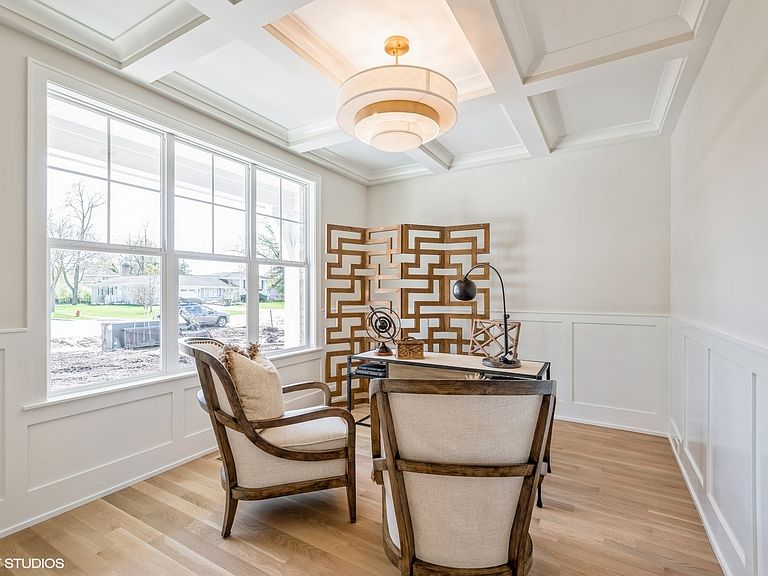
Study
- Level: Main
- Area: 126
- Dimensions: 9X14
Property
Accessibility
- Accessibility features: No Disability Access
Details
- Parcel number: 0915402072
- Special condition: None
Features
- Stories: 1
Lot
- Lot size: 0.26 Acres
- Lot size dimensions: 80 X 139
Parking
- Total spaces: 3
- Parking features: Concrete,Yes,Garage Owned,Attached,Garage
- Has garage: Yes
- Attached garage spaces: 3
- Covered spaces: 3