


11859 W Highway 156, West Fork, AR, 72774
About This Home
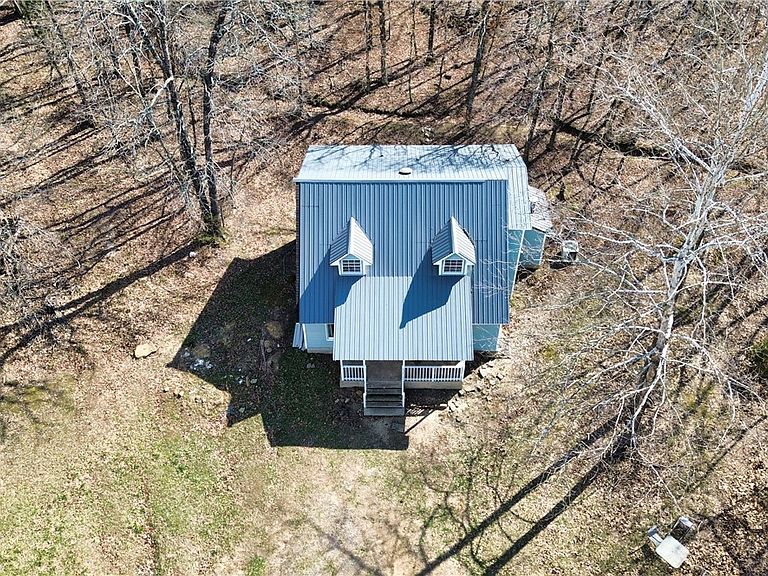
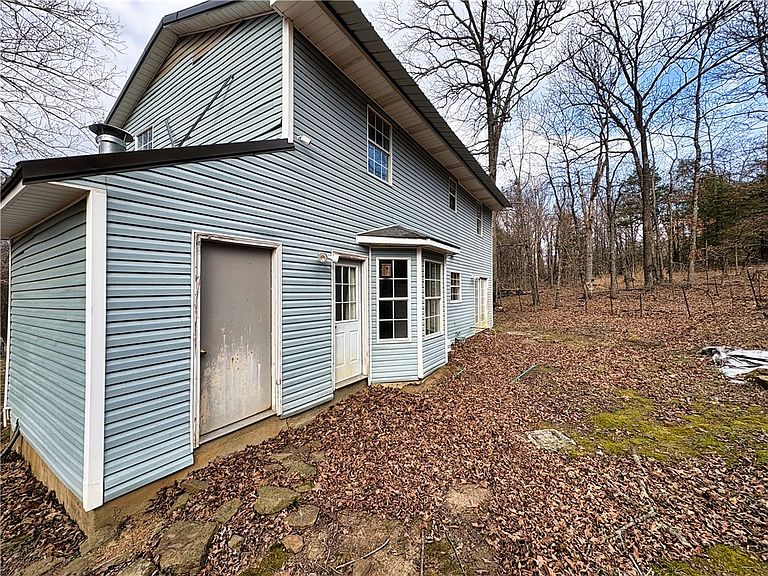
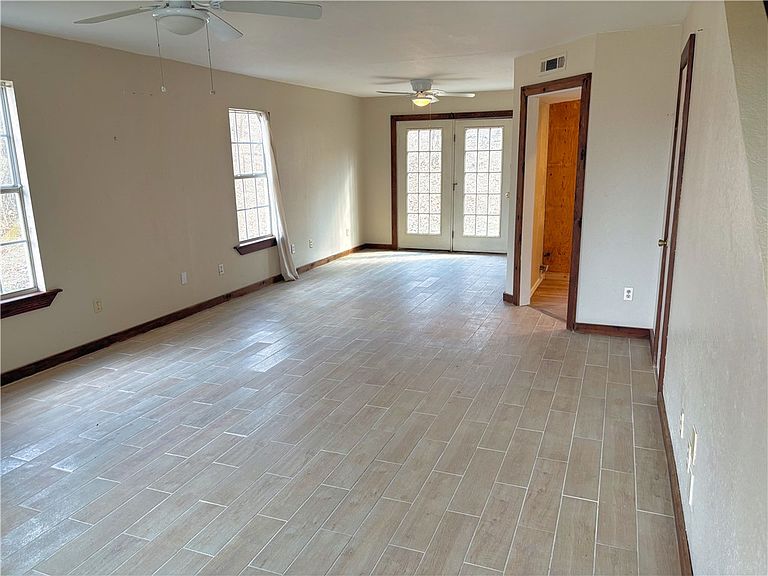
Discover the possibilities with this unique property less than 10 minutes from I-49 and approximately 20 minutes from Fayetteville. Offered as-is, this versatile property combines natural beauty, usable land, and existing improvements, ideal for a homestead, family compound, recreational retreat, DIY project, or future development. The property includes a main house, cabin, and two additional outbuildings. The home has recent updates including new downstairs flooring and fresh paint, while the cabin and additional structures offer opportunities for renovation, storage, workshops, or guest space. A private well is spring fed, with the spring creating an all-season pond. Two electric meters and fiber internet are also available. Outside city limits with no known restrictions, the property features mature trees, cleared areas, natural bluffs, two seasonal creeks, and multiple potential homesites. This is a blank canvas for someone ready to create something of their own in Northwest Arkansas.
Getting Around
 Car-Dependent
 Very Limited Transit
 Somewhat Bikeable
Schools
Construction
Condition
- Year built: 2000
Materials
- Foundation: Slab
- Roof: Metal
- Construction materials: Vinyl Siding
Type & Style
- Home type: SingleFamily
- Architectural style: Farmhouse
- Property subType: Farm,Single Family Residence
Interior
Appliances
- Appliances included: Dishwasher,Electric Water Heater,Disposal
- Laundry features: Washer Hookup,Dryer Hookup
Bedrooms & Bathrooms
- Bedrooms: 5
- Bathrooms: 3
- Full bathrooms: 2
- 1/2 bathrooms: 1
Features
- Ceiling Fan(s),Eat-in Kitchen,None
- Window features: Double Pane Windows,Vinyl
- Flooring: Carpet,Luxury Vinyl Plank,Tile
- Fireplace features: None
Heating & Cooling
- Heating features: Central,Electric,Outdoor Furnace,Wood
- Cooling features: Central Air,Electric
Interior Area
- Total structure area: 2,298
- Total interior livable area: 2,298 sqft
Property
Details
- Parcel number: 00104024002
- Zoning description: Agricultural
- Exclusions: Security Cameras,Internet Modems,Refrigerator,Dehumidifier,Kennel Panels
Features
- Levels: Two
- Stories: 2
- Pool features: None
- Patio & porch: Porch
- Exterior features: Gravel Driveway,Unpaved Driveway
- Fencing: None
- Waterfront features: Pond
Lot
- Lot size: 34.50 Acres
- Features: Cleared,Level,Outside City Limits,Steep Slope,Secluded,Sloped,Wooded
- Lot size dimensions: 1327 x 1526