


12307 EAGLE LAKE AVENUE, New Port Richey, FL, 34654
About This Home
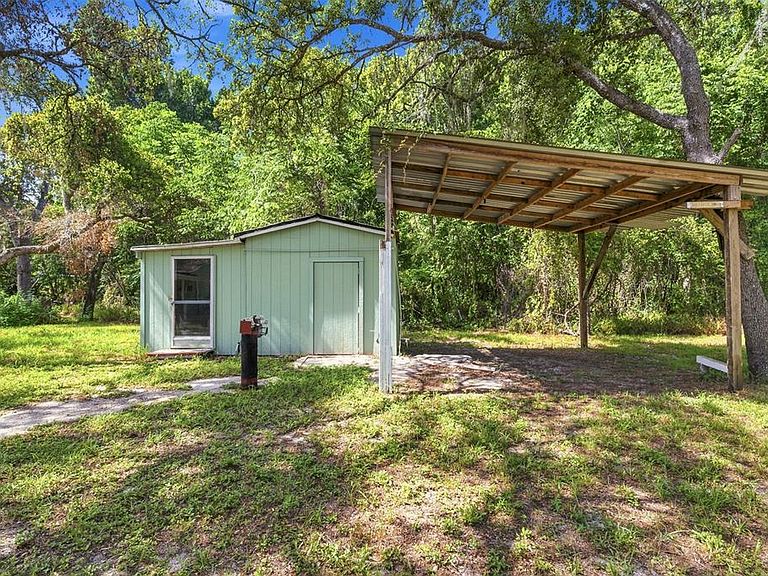
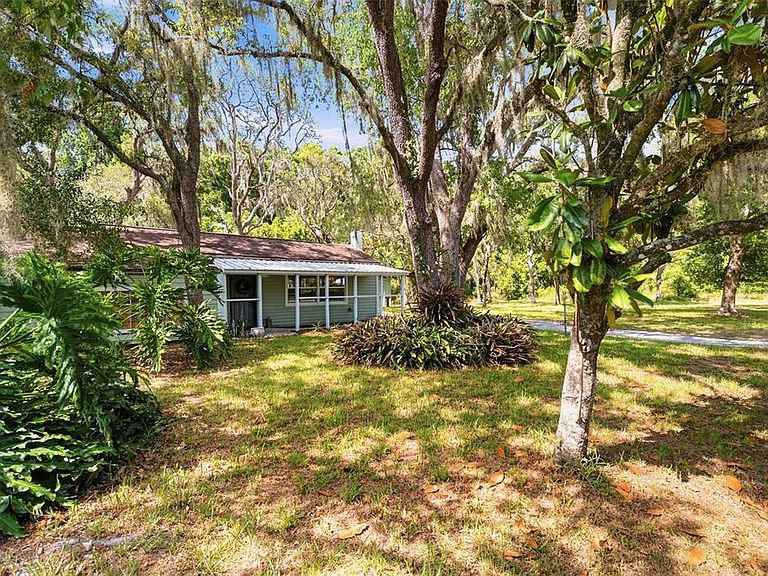
WELCOME TO YOUR COUNTRY RETREAT at 12307 Eagle Lake Ave, New Port Richey, FL in Pasco County. This is a UNIQUE PROPERTY where the adjacent parcel is included in the sale. 12307 Eagle Lake Ave with TAX ID: 09-25-17-0040-04800-0170 sits on lots 17 & 18 (8991 sqft lot size) & 0 Eagle Lake Ave with TAX ID: 09-25-17-0040-04800-0190 sits on lots 19-20-21 (11,662 sqft lot size) for a total of 5 lots with 2 legal descriptions & just under 1/2 acre combined!!! Your updated single family home features 2 bedrooms, 1.5 bathrooms as well as 2 covered patio areas, 3 separate sheds/workshops, outdoor firepit & pergola/carport parking. This OVERSIZED parcel is located in Moon Lake Estates where there is NO HOA, NO CDD & not in a flood zone. Enjoy PRIVACY GALORE in this rural, wooded setting & fenced along the left side. As you step inside, you'll LOVE the FRESH interior paint in a warm neutral color & NEW floors elegantly dressed in luxury vinyl (no carpet anywhere!). SUNSHINE streams inside through the multiple windows illuminating the interior together with the BRIGHT light fixtures. The OPEN FLOOR PLAN consists of the kitchen, living & dining rooms. The REMODELED eat-in kitchen features expansive laminate counters, beadboard backsplash, double stainless steel sink, crisp white shaker-style cabinets with knobs, LED flush lights, WALK-IN PANTRY with RECLAIMED SHIPLAP on the walls & ceiling & newer appliances including a side-by-side fridge, microwave & GAS range serviced by propane (permitted). The wood tall pantry cabinet will convey with the sale. Create memories during mealtime in the dining area & then relax in SPACIOUS living room with a ceiling fan. The home is heated with a PHENOMENAL wood burning fireplace featuring built-in shelving, wood mantle & a stone hearth. The primary bedroom has DUAL CLOSETS & private en-suite. This private half-bathroom has a cabinet vanity with sink & water-saver toilet. As this bathroom is quite LARGE, the future owner can install a shower here and inside laundry hookups as the laundry is currently in the outdoor shed. In this split bedroom plan, the remaining bedroom is found on the opposite wing of the home. Both bedrooms can fit king-size furniture. The 2nd bedroom has a GIGANTIC WALK-IN room with 2 sets of 3x4 window blocks, wooden ledge as chair rail & beadboard wall accents. This room can EASILY be utilized as the office/den. This RENOVATED main bathroom features a SLEEK WHIRLPOOL/SPA BATH TUB, nice vanity with cultured marble counter, newer toilet & built-in shelves. Need space to tinker? NO PROBLEM! There is a LOT OF LAND to design you DREAM OUTDOOR OASIS! GORGEOUS GRANDFATHER OAK TREES reside on the property along with MATURE plants including TROPICAL bromeliads, amaryllis, aloe & Staghorn air plant. This property is serviced by 3 built-in AC units located in both bedrooms & the kitchen, private well & septic. Want to raise chickens? This property is IDEAL for chickens & your furry friends. As 2 parcels of land (5 total lots) are included, you can build a home on the adjacent lots for multi-generational living or investment! CASH OFFERS ONLY. Location is AMAZING near schools, beaches, medical plazas, shopping centers, restaurants, places of worship, airport & tourist attractions. MAKE THIS YOUR FUTURE HOME!
Getting Around
 Car-Dependent
 Very Limited Transit
 Somewhat Bikeable
Schools
Construction
Condition
- Property condition: Completed
- Year built: 1976
Materials
- Foundation: Slab
- Roof: Shingle
- Construction materials: Wood Siding
Type & Style
- Home type: SingleFamily
- Architectural style: Cottage,Florida,Patio,Ranch
- Property subType: Single Family Residence
Interior
Appliances
- Appliances included: Electric Water Heater,Microwave,Range,Refrigerator
- Laundry features: Electric Dryer Hookup,Laundry Room,Outside,Washer Hookup
Balcony Porch Lanai
- Features: Handicapped Accessible
- Level: First
- Area: 180
- Dimensions: 18x10
Balcony Porch Lanai
- Features: Handicapped Accessible
- Level: First
- Area: 175
- Dimensions: 25x7
Bathroom1
- Features: Bath w Spa/Hydro Massage Tub,Bath With Whirlpool,Built-In Shelving,Makeup/Vanity Space,Single Vanity,Tub With Shower
- Level: First
- Area: 48.75
- Dimensions: 7.5x6.5
Bathroom2
- Features: Built-In Shelving,Makeup/Vanity Space,Other,Single Vanity
- Level: First
- Area: 54
- Dimensions: 12x4.5
Bedroom2
- Features: Built-In Shelving,Ceiling Fan(s),Dual Closets
- Level: First
- Area: 178.25
- Dimensions: 15.5x11.5
Bedrooms & Bathrooms
- Bedrooms: 2
- Bathrooms: 2
- Full bathrooms: 1
- 1/2 bathrooms: 1
Dining Room
- Features: Handicapped Accessible
- Level: First
- Area: 42
- Dimensions: 7x6
Features
- Built-in Features,Eating Space In Kitchen,L Dining,Living Room/Dining Room Combo,Open Floorplan,Primary Bedroom Main Floor,Solid Surface Counters,Solid Wood Cabinets,Split Bedroom,Walk-In Closet(s)
- Window features: Window Treatments
- Flooring: Luxury Vinyl
- Fireplace features: Living Room,Masonry,Stone,Wood Burning
- Fireplace: Yes
Heating & Cooling
- Heating features: Wall Units / Window Unit
- Cooling features: Wall/Window Unit(s)
Interior Area
- Total structure area: 1,265
- Total interior livable area: 1,040 sqft
Kitchen
- Features: Built-In Shelving,Pantry,Handicapped Accessible,Storage Closet
- Level: First
- Area: 216
- Dimensions: 16x13.5
Living Room
- Features: Built-In Shelving,Ceiling Fan(s),Handicapped Accessible
- Level: First
- Area: 270.25
- Dimensions: 23.5x11.5
Office
- Features: Built-In Shelving
- Level: First
- Area: 101.5
- Dimensions: 14.5x7
Primary Bedroom
- Features: Built-In Shelving,En Suite Bathroom,Walk-In Closet(s)
- Level: First
- Area: 224
- Dimensions: 16x14
Property
Accessibility
- Accessibility features: Accessible Entrance,Accessible Kitchen,Accessible Central Living Area,Central Living Area
Details
- Parcel number: 0925170040048000170
- Lease amount: 0
- Zoning: AR
- Special condition: None
Features
- Levels: One
- Stories: 1
- Patio & porch: Covered,Front Porch,Patio,Porch,Rear Porch,Side Porch
- Exterior features: Fire Pit,Garden,Lighting,Permeable Paving,Private Entrance,Private Mailbox,Private Yard,Storage
- Fencing: Wood
- Has view: Yes
- View description: Garden,Trees/Woods
- Waterfront features: Lake Privileges
- Waterbody name: MOON LAKE
- Residential vegetation: Mature Landscaping,Oak Trees,Trees/Landscaped
Lot
- Lot size: 0.47 Acres
- Features: Cleared,In County,Landscaped,Level,Near Golf Course,Near Marina,Near Public Transit,Oversized Lot,Above Flood Plain
- Lot size dimensions: 177 x 137 x 115 x 175
Parking
- Total spaces: 1
- Parking features: Covered,Driveway,Ground Level,Guest,Off Street,Open,Parking Pad
- Covered spaces: 1
- Has uncovered spaces: Yes
- Carport: Yes
- Carport spaces: 1
Climate Risk is Financial Risk
Every home has a financial story beyond the listing price. Below, you’ll see the climate risks that could affect this property — and in Bills & Affordability, how those risks may influence repairs, insurance, utilities, and long-term value.
Biggest Threats for This Home
- Hurricane

- Lightning

- Tornado

- Wildfire

- Tsunami

How This Home’s Risks Compare
FEMA Declared Disasters in Pasco County and Florida
Understanding the Costs
Financial advisors generally recommend spending no more than 30% of your gross household income on housing costs. In practice, many households stretch to 35% or beyond — especially in high-cost markets.
Estimated Costs Today
| Monthly | Annual | |
|---|---|---|
| Mortgage | $757 | $9,084 |
| Home Insurance * | $106 | $1,272 |
| Property Taxes | $258 | $3,096 |
| Electricity | $197 | $2,366 |
| Total | $1,318 | $15,816 |
Income You'd Need if You Spent...
Florida FAIR Plan Programs


How Costs Could Change Over Time
Climate risk is quickly impacting all of the major home ownership costs. Adjust the growth rates and percentage of income spent on housing below to see how your housing costs could change over the next 10 years — and what income you'd need to keep up.
Comparing Against the Market
Price Per Sq Ft
vs Other Active Listings
Avg $/sqft
vs Homes Sold Last Month
Median $/sqft
Current Market Trends
Median Price Per Square Foot
The median price per square foot of homes sold in this area each month. Compare this to this listing's price per square foot to gauge whether the home is priced in line with recent sales.
Historicals for This Listing
Zestimate History ($/sqft)
Price History
| Date | Event | Price |
|---|---|---|
| 2026-07-28 | Listed for sale | $149,900 |
| 2026-07-21 | Contingent | $165,000 |
| 2026-07-20 | Price change | $165,000 |
| 2026-07-13 | Listed for sale | $175,000 |
| 1997-06-30 | Sold | $18,000 |
 View on Zillow