



1022 Horn Ln, Eugene, OR, 97404
7beds
3baths
3,260sqft
$579,000
$178price/sqft
$3,720/moest. monthly cost
$148,800/yrincome needed
About This Home
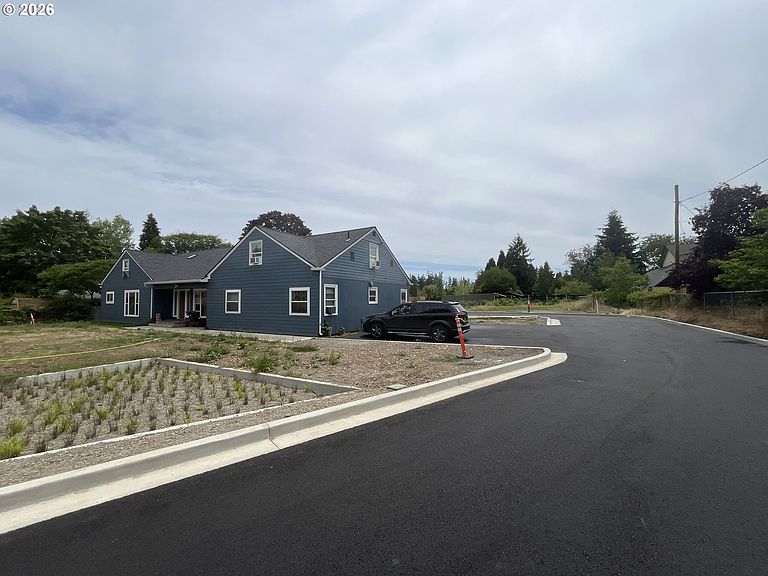
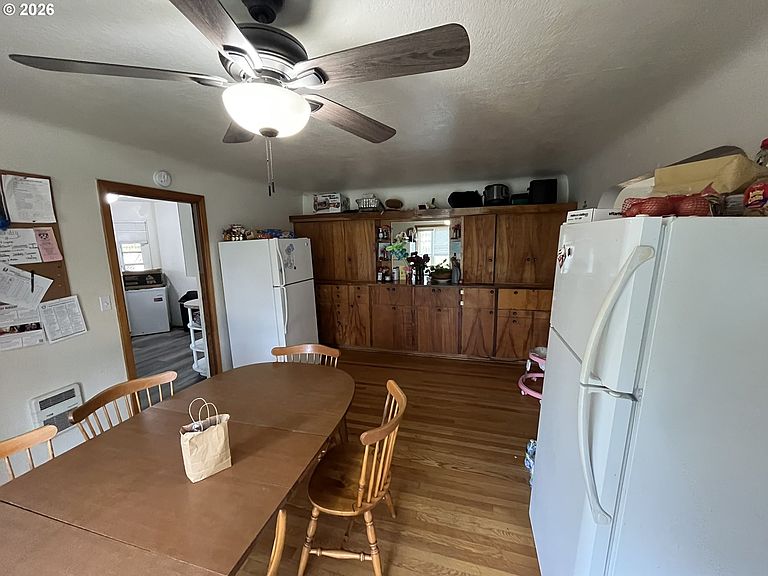
Seller is a licensed real estate broker in the State of Oregon. Address on maps is still 1010 Horn Lane. Over $90k in renovations since December 2023 including new roof and gutters, exterior paint, interior paint, kitchen and kitchen appliances. New paved driveway including new water, sewer and gas lines. Potential for up-down duplex. Buyer to do their own due diligence regarding multi-family potential.
Getting Around
43
 Car-Dependent
29
 Some Transit
63
 Bikeable
Schools
7/10
6/10
3/10
Construction
Condition
- Property condition: Updated/Remodeled
- Year built: 1947
Materials
- Foundation: Pillar/Post/Pier
- Roof: Composition
- Construction materials: Lap Siding
Type & Style
- Home type: SingleFamily
- Architectural style: Contemporary
- Property subType: Residential,Single Family Residence
Interior
Appliances
- Appliances included: Disposal,Free-Standing Range,Free-Standing Refrigerator,Gas Appliances,Range Hood,Washer/Dryer,Gas Water Heater,Tank Water Heater
- Laundry features: Laundry Room
Basement
- Basement: Crawl Space
Bedroom1
- Level: Upper
Bedroom2
- Level: Main
Bedroom3
- Level: Main
Bedroom4
- Level: Main
Bedroom5
- Level: Main
Bedrooms & Bathrooms
- Bedrooms: 7
- Bathrooms: 3
- Full bathrooms: 3
- Main level bathrooms: 2
Dining Room
- Level: Main
Family Room
- Level: Main
Features
- High Speed Internet,Pantry
- Window features: Double Pane Windows
- Flooring: Hardwood,Laminate
Heating & Cooling
- Heating features: Forced Air
- Cooling features: Window Unit(s)
Interior Area
- Total structure area: 3,260
- Total interior livable area: 3,260 sqft
Kitchen
- Level: Main
Living Room
- Level: Main
Master Bedroom
- Level: Main
Property
Accessibility
- Accessibility features: Main Floor Bedroom Bath,Minimal Steps,Natural Lighting,Utility Room On Main,Accessibility
Details
- Parcel number: Not Found
- Zoning: R-1
Features
- Levels: Two
- Stories: 2
- Patio & porch: Covered Patio,Porch
- Fencing: Fenced
Lot
- Lot size: 0.25 Acres
- Features: Flag Lot,Level,SqFt 10000 to 14999
Parking
- Parking features: Driveway,Off Street
- Has uncovered spaces: Yes