



125 N Mary Ave Space 61, Sunnyvale, CA, 94086
About This Home
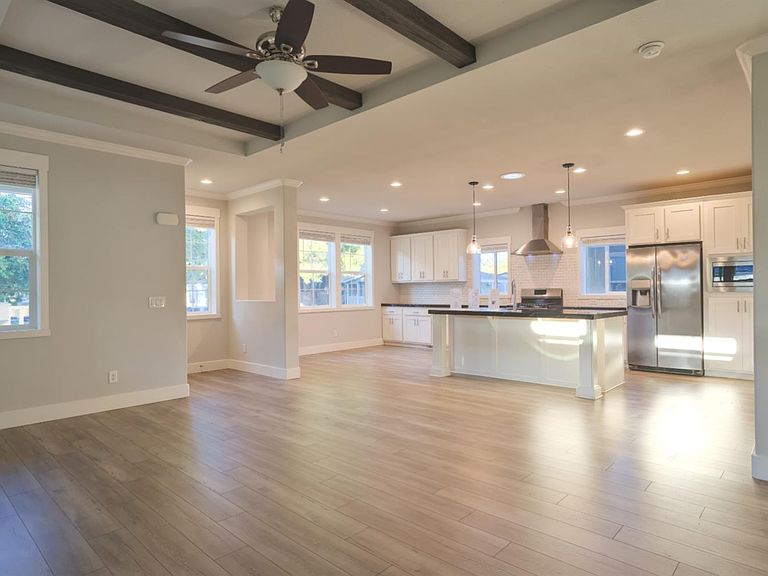
Own a nearly new 1800 SF home in Sunnyvale for a fraction of the cost of a traditional Sunnyvale house! Conveniently located in Mary Manor Estates, this beautifully maintained and extensively upgraded home offers the space, comfort and modern features you are looking for. The desirable floor plan includes 3 bedrooms, 2 bathrooms, spacious living and dining areas, and a well-appointed kitchen designed for both everyday living and entertaining. The generous primary suite provides a comfortable private retreat, while the dedicated interior laundry room adds everyday convenience. Washer and dryer are included. Outside, you'll find a private carport and a large storage shed offering valuable additional storage. An especially attractive feature is the current space rent of approximately $1,851 per month. Ask how this compares favorably with other Sunnyvale communities. Numerous upgrades including a living room fireplace, beam ceilings, dual pane windows, insulation and many others! A small park area sits across from the front of this home and there no rear neighbors. A short walk to wonderful park amenities like a pool, spa and community center. A certified home inspection report was completed and found no violations. HVAC systems are on a service contract and have been regularly maintained. Truly move-in ready. Come see this exceptional home and discover the combination of newer construction, generous living space, upgrades and value that makes it stand out in Mary Manor Estates.
Getting Around
 Car-Dependent
 Some Transit
 Very Bikeable
Schools
Construction
Condition
- Year built: 2020
Materials
- Foundation: Pillar/Post/Pier
- Roof: Shingle,Composition
- Construction materials: Shingle Siding,Ceiling Insulation,Wall Insulation,Lap Siding
Type & Style
- Home type: MobileManufactured
- Property subType: Double Wide,Manufactured Home
Interior
Appliances
- Appliances included: Free-Standing Gas Range,Gas Water Heater,Range Hood,Dishwasher,Disposal,Microwave,Plumbed For Ice Maker,Free-Standing Gas Oven,Dryer,Washer
- Laundry features: Laundry Room,Electric Dryer Hookup,Gas Dryer Hookup,Inside Room
Bedrooms & Bathrooms
- Bedrooms: 3
- Bathrooms: 2
- Full bathrooms: 2
Dining Room
- Features: Breakfast Nook,Bar,Space in Kitchen,Dining/Living Combo,Formal Area
Features
- Flooring: Luxury Vinyl Plank
Heating & Cooling
- Heating features: Central,Fireplace(s)
- Cooling features: Ceiling Fan(s),Central Air
Interior Area
- Total structure area: 0
- Total interior livable area: 1,800 sqft
Property
Accessibility
- Accessibility features: Parking,Accessible Kitchen,Other
Details
- Special condition: Standard
Features
- Exterior features: Carport Awning,Storage
- Topography of land: Level,Level
Lot
- Features: Close to Clubhouse,Shape Regular,Landscape Front
Parking
- Total spaces: 2
- Parking features: Off Street,Attached,Covered,Guest
- Has garage: Yes
- Carport: Yes
- Carport spaces: 2