



782 Burlington Drive, Augusta, GA, 30909
About This Home
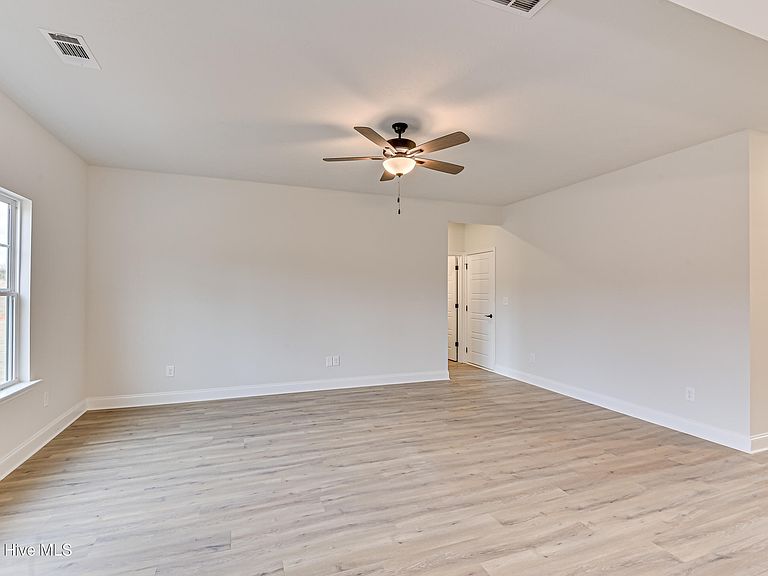
Welcome to Granite Hill! Built by a trusted local builder, this EarthCents® Energy-Efficient, all-electric Williamsburg II offers the perfect blend of style, comfort, and functionality. This spacious 5-bedroom, 3-bath home features a formal dining room, a primary level bedroom, and an open-concept design ideal for everyday living and entertaining. Elegant wrought-iron handrails add a custom touch, while the kitchen showcases luxury granite countertops and kitchen island, stainless steel Whirlpool appliances (excluding refrigerator, washer, and dryer), and a large walk-in pantry. Upstairs, the owner's suite provides a private retreat with a spacious walk-in closet and a luxurious bath featuring dual luxury granite vanities, a separate 4-foot shower, and garden tub. Granite countertops continue throughout all bathrooms for a cohesive, upscale finish. Take advantage of a $9,000 BUILDER INCENTIVE and make this beautiful new construction home yours. Quality craftsmanship, energy efficiency, and thoughtful design make the Williamsburg II a home you'll love for years to come. TEXT ''891688'' to ''35620'' for more details today! All photos are stock photos. Home is under construction.
Getting Around
 Car-Dependent
 Very Limited Transit
 Somewhat Bikeable
Schools
Construction
Condition
- Property condition: New Construction
- New construction: Yes
- Year built: 2026
Materials
- Foundation: Slab
- Roof: Composition
- Construction materials: Concrete,Stone,Vinyl Siding
Type & Style
- Home type: SingleFamily
- Property subType: Single Family Residence
Interior
Appliances
- Appliances included: Vented Exhaust Fan,Electric Oven,Built-In Microwave,Range,Disposal,Dishwasher
- Laundry features: Dryer Hookup,Washer Hookup
Basement
- Basement: None
Bedroom2
- Level: Upper
Bedroom3
- Level: Upper
Bedroom4
- Level: Upper
Bedroom5
- Level: Main
Bedrooms & Bathrooms
- Bedrooms: 5
- Bathrooms: 3
- Full bathrooms: 3
Breakfast Room
- Level: Main
Dining Room
- Level: Main
Family Room
- Level: Main
Features
- Walk-in Closet(s),Entrance Foyer,Whirlpool,Kitchen Island,Ceiling Fan(s),Pantry,Walk-in Shower,Eat-in Kitchen,Walk-In Closet(s)
- Door features: Storm Door(s)
- Window features: Storm Window(s)
- Flooring: LVT/LVP,Carpet
- Attic: Pull Down Stairs
Heating & Cooling
- Heating features: Heat Pump,Electric
- Cooling features: Central Air,Ceiling Fan(s),Heat Pump
Interior Area
- Total structure area: 2,520
- Total interior livable area: 2,520 sqft
Kitchen
- Level: Main
Laundry
- Level: Upper
Master Bedroom
- Level: Upper
Other
- Level: Ground
Other
- Level: Main
Property
Accessibility
- Accessibility features: None
Details
- Parcel number: 1
- Zoning: R01
- Special condition: Standard
Features
- Levels: Two
- Patio & porch: Covered,Patio,Porch,Front Porch
- Exterior features: Irrigation System,Cluster Mailboxes,Storm Doors,Other,See Remarks
- Fencing: None
- Has view: Yes
- View description: None
- Frontage type: See Remarks
- Living area range: 2400 - 2599
Lot
- Lot size: 8,994 sqft
- Features: Sprinklers in Front,Sprinklers in Rear
- Lot size dimensions: 60' x 149.91'
Parking
- Total spaces: 2
- Parking features: Attached,Concrete,Garage
- Has garage: Yes
- Attached garage spaces: 2
- Covered spaces: 2