

210 Glen Ln, Elkins Park, PA, 19027
About This Home
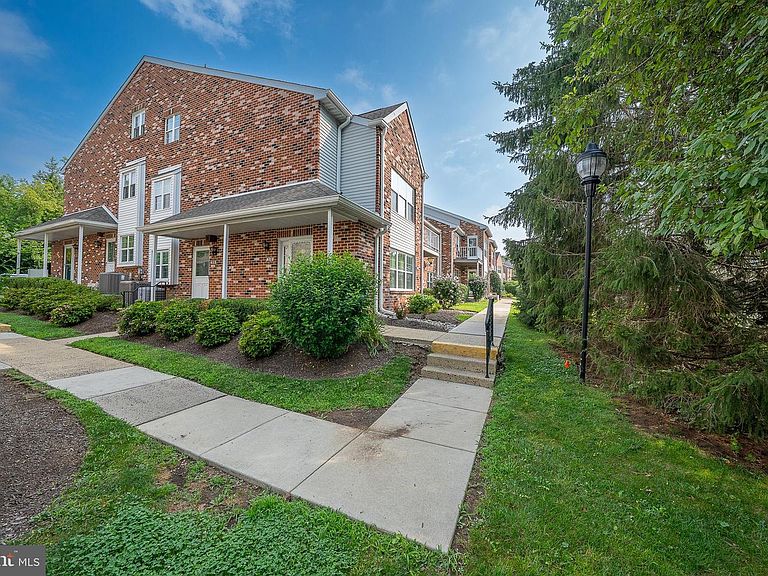
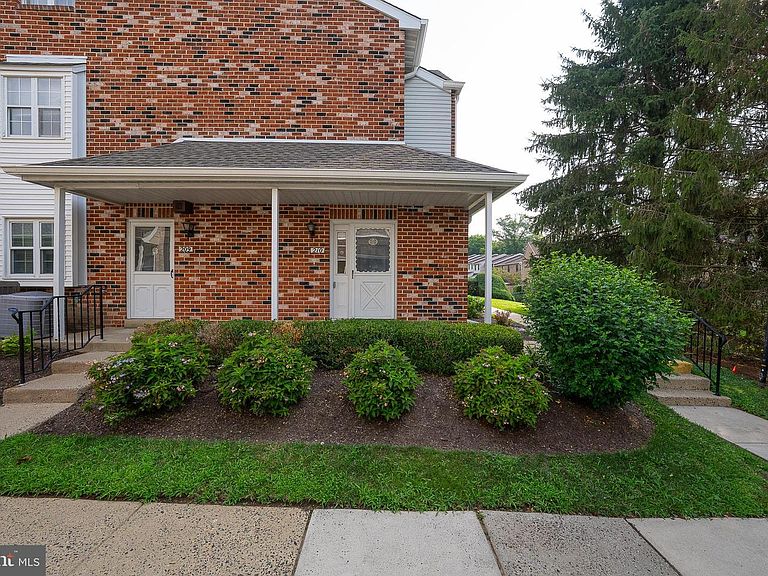
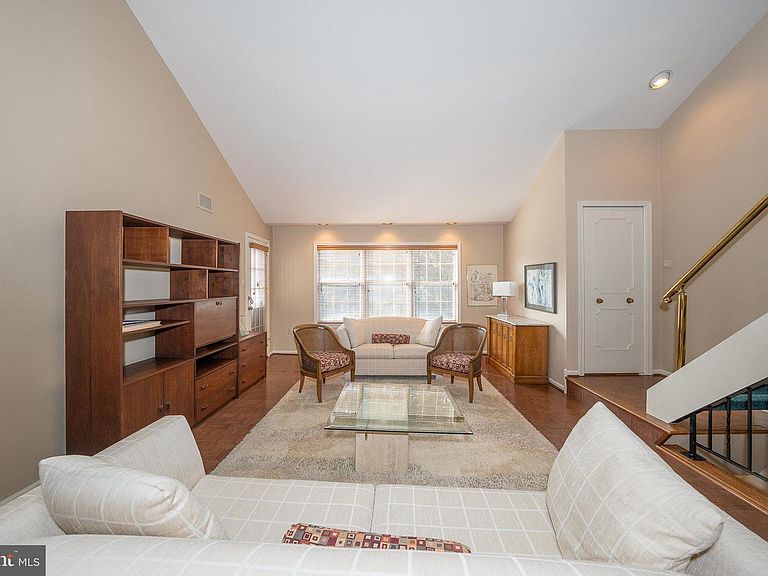
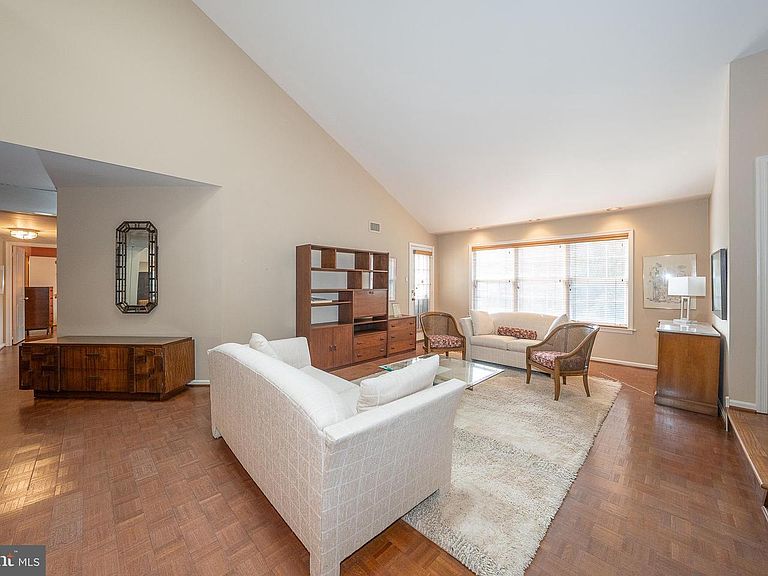
Spacious second floor 2 bedroom 2 bath + loft end unit in sought after Valley Glen Community. This unit was formerly a 3 bedroom unit making the second bedroom very spacious. Galley style eat in Kitchen with plenty of counter space. Spacious dining room featuring walk in closet with mirrored doors and plenty of storage. Relax in the large living room with soaring ceilings, lots of natural light and access to the balcony which faces the tree lined area. The wonderful second floor loft area is perfect for office space, additional bedroom or workout area! Large main bedroom with ensuite full bathroom , walk in shower and plenty of closet space. Additional second bedroom and hall bathroom with tub. Separate laundry room with full sized washer and dryer with room for storage. Enjoy the convenience of Valley Glen. The community is meticulously kept with world class maintenance. Summertime fun at the community pool included in your condo dues as well as common area & grounds maintenance, snow and trash removal, water and sewer. Valley Glen is conveniently located to 476 and Turnpike. A quick commute on the train to Center City. Convenient to area Universities and Hospitals as well. This property is more than just a condo; it's a lifestyle upgrade. Schedule a viewing today and make Valley Glen your new home!
Getting Around
 Car-Dependent
 Very Limited Transit
 Somewhat Bikeable
Schools
Construction
Condition
- Property condition: Very Good
- Year built: 1986
Materials
- Construction materials: Brick
Type & Style
- Home type: Condo
- Property subType: Condominium
Interior
Appliances
- Appliances included: Microwave,Dishwasher,Disposal,Dryer,Oven/Range - Gas,Refrigerator,Washer,Water Heater,Gas Water Heater
- Laundry features: Dryer In Unit,Washer In Unit,Laundry Room,In Unit
Bathroom2
- Features: Bathroom - Tub Shower,Flooring - Ceramic Tile,Recessed Lighting
- Level: Main
Bedroom2
- Features: Flooring - Wood,Recessed Lighting
- Level: Main
Bedrooms & Bathrooms
- Bedrooms: 2
- Bathrooms: 2
- Full bathrooms: 2
- Main level bathrooms: 2
- Main level bedrooms: 2
Dining Room
- Features: Flooring - Wood
- Level: Main
Features
- Bathroom - Tub Shower,Open Floorplan,Combination Dining/Living,Kitchen - Galley,Pantry,Primary Bath(s),Recessed Lighting,Walk-In Closet(s),Dry Wall,Cathedral Ceiling(s)
- Window features: Skylight(s)
- Flooring: Carpet,Wood
- Finished area below ground: 0
- Finished area above ground: 1,269
Heating & Cooling
- Heating features: Forced Air,Natural Gas
- Cooling features: Central Air,Natural Gas
Interior Area
- Total structure area: 1,269
- Total interior livable area: 1,269 sqft
Kitchen
- Features: Kitchen - Gas Cooking,Eat-in Kitchen,Countertop(s) - Quartz,Recessed Lighting
- Level: Main
Laundry
- Level: Main
Living Room
- Features: Cathedral/Vaulted Ceiling,Skylight(s),Balcony Access,Window Treatments,Recessed Lighting
- Level: Main
Loft
- Features: Flooring - HardWood
- Level: Upper
Primary Bathroom
- Features: Bathroom - Walk-In Shower,Flooring - Ceramic Tile
- Level: Main
Primary Bedroom
- Features: Attached Bathroom,Walk-In Closet(s),Flooring - Wood,Built-in Features
- Level: Main
Property
Accessibility
- Accessibility features: None
Details
- Parcel number: 300023978085
- Attached to another structure: Yes
- Zoning: RESIDENTIAL
- Special condition: Standard
- Exclusions: Personal Property
Features
- Levels: Two
- Stories: 2
- Pool features: Community
- Exterior features: Lighting,Sidewalks,Street Lights,Balcony
Lot
- Features: Suburban
- Lot size dimensions: 0.00 x 0.00
Parking
- Parking features: Paved,Off Street,Parking Lot