


2716 Denton Trl, Grants Pass, OR, 97527
3beds
2baths
1,603sqft
$449,900
$281price/sqft
$2,770/moest. monthly cost
$110,800/yrincome needed
About This Home
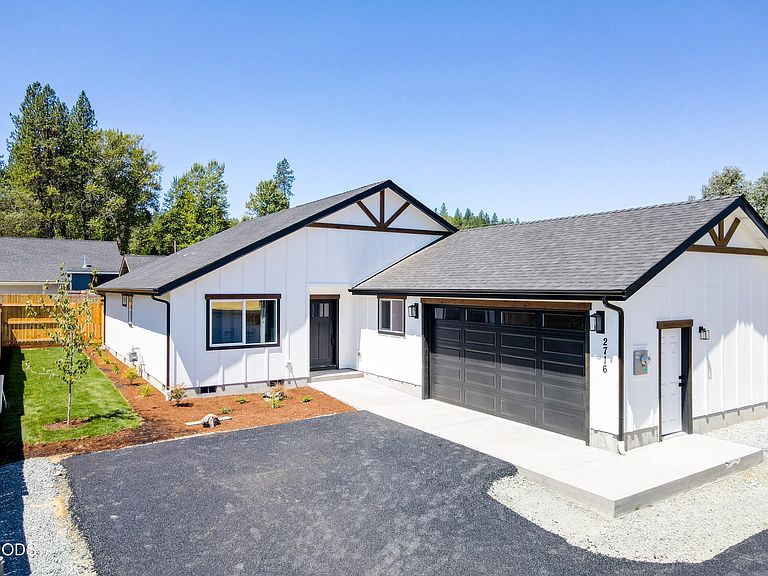
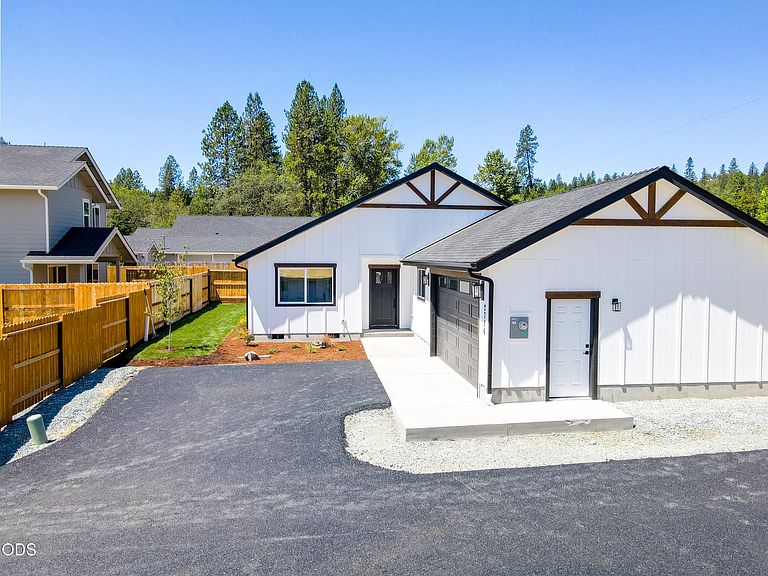
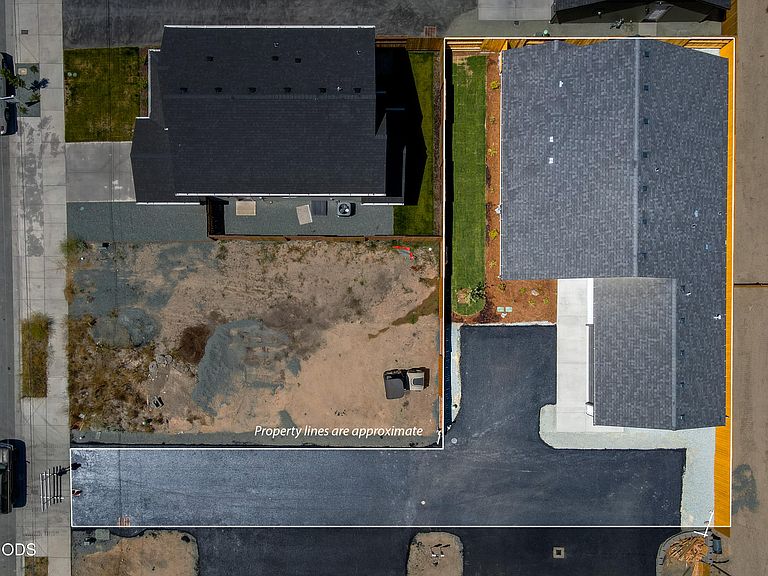
Come check out this quality built NEW construction in a great area! Located on a dead end street, this 1,602 square foot, 3 bedroom, 2 bath home is ready for its new owners! Finishes include: vaulted ceilings, leathered granite countertops, beautiful knotty alder cabinetry, Milgard windows, natural gas range/oven, and more!! There is plenty of room outside with a covered patio, a yard for pets, and RV parking!! This property is just minutes from shopping, schools, and parks! Call for your tour today!
Getting Around
21
 Car-Dependent
14
 Minimal Transit
39
 Somewhat Bikeable
Schools
5/10
8/10
8/10
Construction
Condition
- New construction: Yes
- Year built: 2026
Materials
- Foundation: Block
- Roof: Composition
- Construction materials: Frame
Other
- Builder name: Mickey Hall
Type & Style
- Home type: SingleFamily
- Architectural style: Craftsman,Ranch
- Property subType: Single Family Residence
Interior
Appliances
- Appliances included: Disposal,Microwave,Oven,Range,Range Hood,Refrigerator,Tankless Water Heater
Bedrooms & Bathrooms
- Bedrooms: 3
- Bathrooms: 2
Features
- Breakfast Bar,Built-in Features,Ceiling Fan(s),Double Vanity,Granite Counters,In-Law Floorplan,Kitchen Island,Linen Closet,Open Floorplan,Pantry,Primary Downstairs,Shower/Tub Combo,Tile Shower,Vaulted Ceiling(s),Walk-In Closet(s)
- Window features: Double Pane Windows,Vinyl Frames
- Flooring: Laminate,Tile,Vinyl
- Common walls with other units/homes: No Common Walls
Heating & Cooling
- Heating features: Heat Pump
- Cooling features: Heat Pump
Interior Area
- Total structure area: 1,603
- Total interior livable area: 1,603 sqft
Property
Details
- Parcel number: R4004645
- Zoning description: R-2; Res Mod Density
- Special condition: Standard
Features
- Levels: One
- Stories: 1
- Patio & porch: Covered,Patio,Porch,Rear Porch
- Has view: Yes
- View description: Mountain(s),Neighborhood
Lot
- Lot size: 7,405 sqft
- Features: Landscaped,Level
Parking
- Total spaces: 2
- Parking features: Asphalt,Attached,RV Access/Parking
- Has garage: Yes
- Attached garage spaces: 2
- Covered spaces: 2