


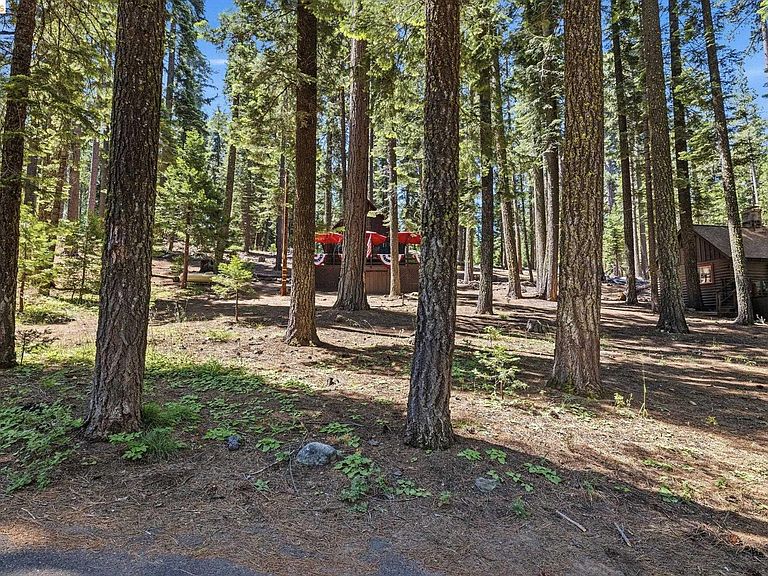

202 Sugarpine Dr, Pinecrest, CA, 95364
About This Home
BRAND NEW TO MARKET! AFFORDABLE, ENTRY LEVEL IN PINECREST!!! OPEN HOUSE SUNDAY JULY 5TH from 10-12PM. Vintage Pinecrest cabin with charm, character, and room to make it your own - NO REAR NEIGHBORS! OVERSIZED LOT! Nestled among the pines below Dodge Ridge Road on one of Pinecrest’s most beloved streets, this property offers a rare opportunity to own in a location where neighbors know each other, families return year after year, and mountain memories are made. Enjoy cool summer breezes from the nearby Emigrant Wilderness and Tuolumne River, with Pinecrest Lake, Lair of the Bear, hiking trails, and Dodge Ridge all just minutes away. The approximately 500-square-foot cabin features a spacious loft-style sleeping area, upgraded electrical, foundation improvements, and the rustic character that has made Pinecrest cabins so desirable for generations. While much of the interior remains original, the cabin presents an excellent opportunity for the next owner to add their own vision and create instant value in a highly sought-after location. A spacious wraparound deck expands the living space, creating the perfect setting for outdoor dining, entertaining, or simply relaxing among the towering pines. Beautiful granite outcroppings, storage beneath the deck, and a generously sized lot add to the appeal. Whether you’re looking for an affordable entry into the Pinecrest market or a rewarding cabin to update over time, this property offers location, community, character, and potential in one exceptional package. USFS LAND - Owners must abide by rules and regulations of USFS land lease. Water/Sewer included in permit fees. Go to www.fs.usda.gov/r05/stanislaus/permits/recreation-residences for detailed information about purchasing in Pinecrest Lake Resort.
Getting Around
 Car-Dependent
 Very Limited Transit
 Somewhat Bikeable
Schools
Construction
Condition
- Property condition: Existing
- Year built: 1930
Materials
- Construction materials: Wood
Type & Style
- Home type: SingleFamily
- Architectural style: Cabin,Rustic
- Property subType: Single Family Residence
Interior
Appliances
- Appliances included: Refrigerator
- Laundry features: None
Bedrooms & Bathrooms
- Bedrooms: 1
- Bathrooms: 1
- Full bathrooms: 1
Features
- Window features: Window Coverings
- Flooring: Wood
- Number of fireplaces: 1
- Fireplace features: None
- Fireplace: Yes
Heating & Cooling
- Heating features: Propane
- Cooling features: None
Interior Area
- Total structure area: 600
- Total interior livable area: 600 sqft
Kitchen
- Features: Refrigerator
Property
Details
- Parcel number: Lot 202
- Special condition: Standard
Features
- Levels: Two Story
- Stories: 2
- Pool features: None
- Has view: Yes
- View description: Forest
Lot
- Lot size: 8,712 sqft
- Features: Private
Parking
- Parking features: Off Street