



6888 S State Road 44, Martinsville, IN, 46151
About This Home
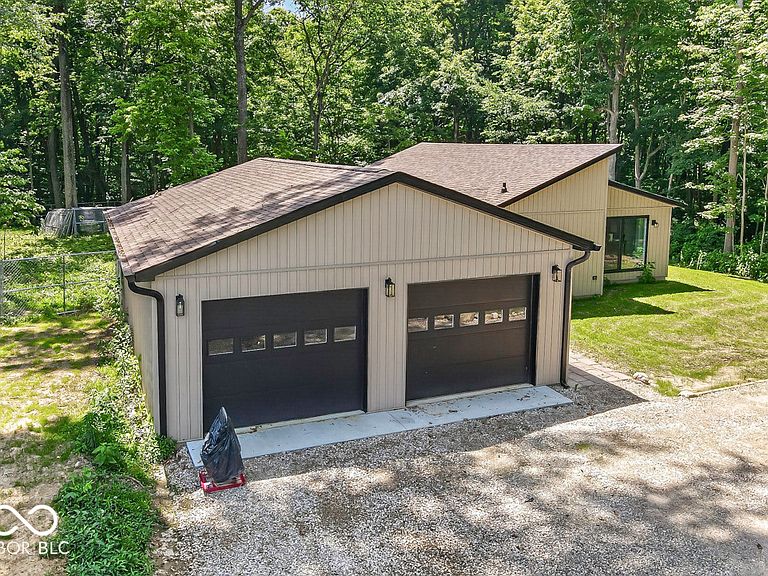
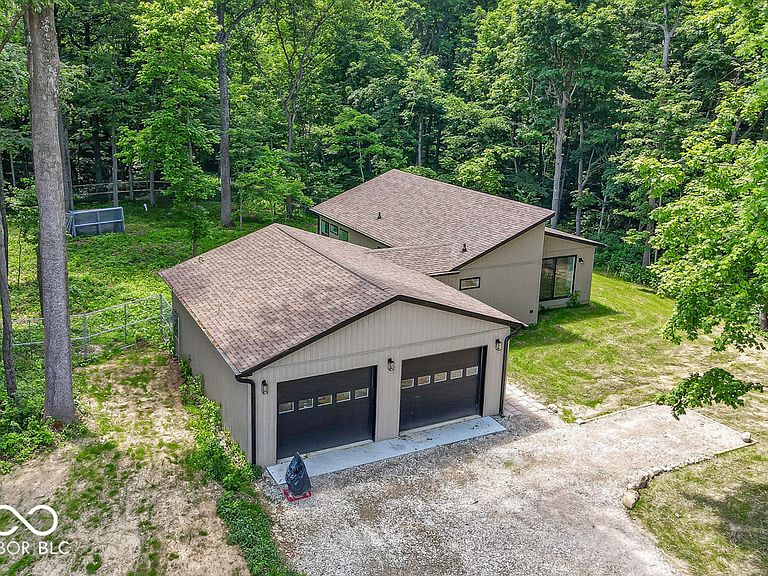
Experience the perfect blend of modern craftsmanship and peaceful country living. Built in 2024, this beautifully designed home offers 1,170 square feet of thoughtfully planned living space on an exceptional 22.83-acre partially wooded property, providing privacy, scenic views, and endless opportunities for recreation, hobbies, or simply enjoying nature. The inviting open-concept floor plan is designed for comfortable everyday living and effortless entertaining. The spacious living area flows seamlessly into a beautifully appointed kitchen featuring rich cherry cabinets, coordinating black and stainless steel appliances, a center island with an integrated sink, ample cabinet space, and a timeless ceramic subway tile backsplash. Every detail has been carefully selected to combine style with functionality. The home offers one spacious bedroom and two full bathrooms, including a well-appointed primary bath with a double vanity and a walk-in shower. Additional interior features include modern wired shelving in the closets, pull-down attic stairs for convenient storage access, and a dedicated laundry room. The home also features a climate-controlled crawl space for enhanced efficiency and year-round comfort. Attractive board and batten siding enhances the home's curb appeal, with an oversized 30' x 28' attached garage, storage, and workspace flexibility. A major highlight of this property is the brand-new 32' x 64' pole barn featuring spray foam insulation, three overhead bays, and a dedicated workshop. Also features a 10 foot overhang. Whether used for equipment storage, vehicles, recreational toys, woodworking, or a home-based business, this versatile structure offers outstanding functionality and space. The nearly 23-acre parcel provides the ideal combination of open ground and mature woods, creating opportunities for hiking, gardening, ATV trails, hunting, or future expansion. There is also an additional Mini Barn 12x20 located near the barn.
Getting Around
 Car-Dependent
 Very Limited Transit
 Somewhat Bikeable
Schools
Construction
Condition
- Property condition: Updated/Remodeled
- Year built: 2024
Materials
- Foundation: Crawl Space
- Construction materials: Vinyl Siding
Other
- Builder name: Ritz-Craft
Type & Style
- Home type: SingleFamily
- Architectural style: Traditional
- Property subType: Residential,Single Family Residence
Interior
Appliances
- Appliances included: Gas Cooktop,Dishwasher,Gas Water Heater,Microwave,Gas Oven,Refrigerator,Tankless Water Heater,Water Purifier,Water Softener Owned
- Laundry features: Laundry Room,Main Level,Sink
Bedrooms & Bathrooms
- Bedrooms: 1
- Bathrooms: 2
- Full bathrooms: 2
- Main level bathrooms: 2
- Main level bedrooms: 1
Dining Room
- Level: Main
- Area: 70
- Dimensions: 14x5
Features
- Double Vanity,Kitchen Island,Smart Thermostat,Walk-In Closet(s)
Heating & Cooling
- Heating features: Propane
- Cooling features: Central Air
Interior Area
- Total structure area: 1,111
- Total interior livable area: 1,111 sqft
Kitchen
- Level: Main
- Area: 165
- Dimensions: 15x11
Laundry
- Level: Main
- Area: 64
- Dimensions: 8x8
Living Room
- Level: Main
- Area: 224
- Dimensions: 16x14
Master Bedroom
- Level: Main
- Area: 165
- Dimensions: 15x11
Property
Details
- Parcel number: 551027200001001009
- Special condition: Shared Driveway
- Horse amenities: None
Features
- Levels: One
- Stories: 1
- Exterior features: Storage,Lighting
- Has view: Yes
- View description: Rural,Trees/Woods
Lot
- Lot size: 22.83 Acres
- Features: Not In Subdivision,Rural - Not Subdivision,Mature Trees,Trees-Small (Under 20 Ft),Wooded
Parking
- Total spaces: 2
- Parking features: Attached,Other
- Has garage: Yes
- Attached garage spaces: 2
- Covered spaces: 2
Climate Risk is Financial Risk
Every home has a financial story beyond the listing price. Below, you’ll see the climate risks that could affect this property — and in Bills & Affordability, how those risks may influence repairs, insurance, utilities, and long-term value.
Biggest Threats for This Home
- Inland Flooding

- Strong Wind

- Tornado

- Winter Weather

- Cold Wave

- Hail

- Heat Wave

- Lightning

How This Home’s Risks Compare
FEMA Declared Disasters Across Indiana Counties
Understanding the Costs
Financial advisors generally recommend spending no more than 30% of your gross household income on housing costs. In practice, many households stretch to 35% or beyond — especially in high-cost markets.
Estimated Costs Today
| Monthly | Annual | |
|---|---|---|
| Mortgage | $3,792 | $45,504 |
| Home Insurance * | $464 | $5,568 |
| Property Taxes | $318 | $3,816 |
| Electricity | $184 | $2,212 |
| Total | $4,758 | $57,096 |
Income You'd Need if You Spent...
Indiana FAIR Plan Programs
Indiana Basic Property Insurance Underwriting Association
 WildfireHailWind
How Costs Could Change Over Time
Climate risk is quickly impacting all of the major home ownership costs. Adjust the growth rates and percentage of income spent on housing below to see how your housing costs could change over the next 10 years — and what income you'd need to keep up.
Comparing Against the Market
Price Per Sq Ft
vs Other Active Listings
Avg $/sqft
vs Homes Sold Last Month
Median $/sqft
Current Market Trends
Median Price Per Square Foot
The median price per square foot of homes sold in this area each month. Compare this to this listing's price per square foot to gauge whether the home is priced in line with recent sales.
Historicals for This Listing
Zestimate History ($/sqft)
Price History
| Date | Event | Price |
|---|---|---|
| 2026-07-01 | Listed for sale | $750,000 |
 View on Zillow