

812 Left Fork Humbug Creek Rd, Jacksonville, OR, 97530
About This Home
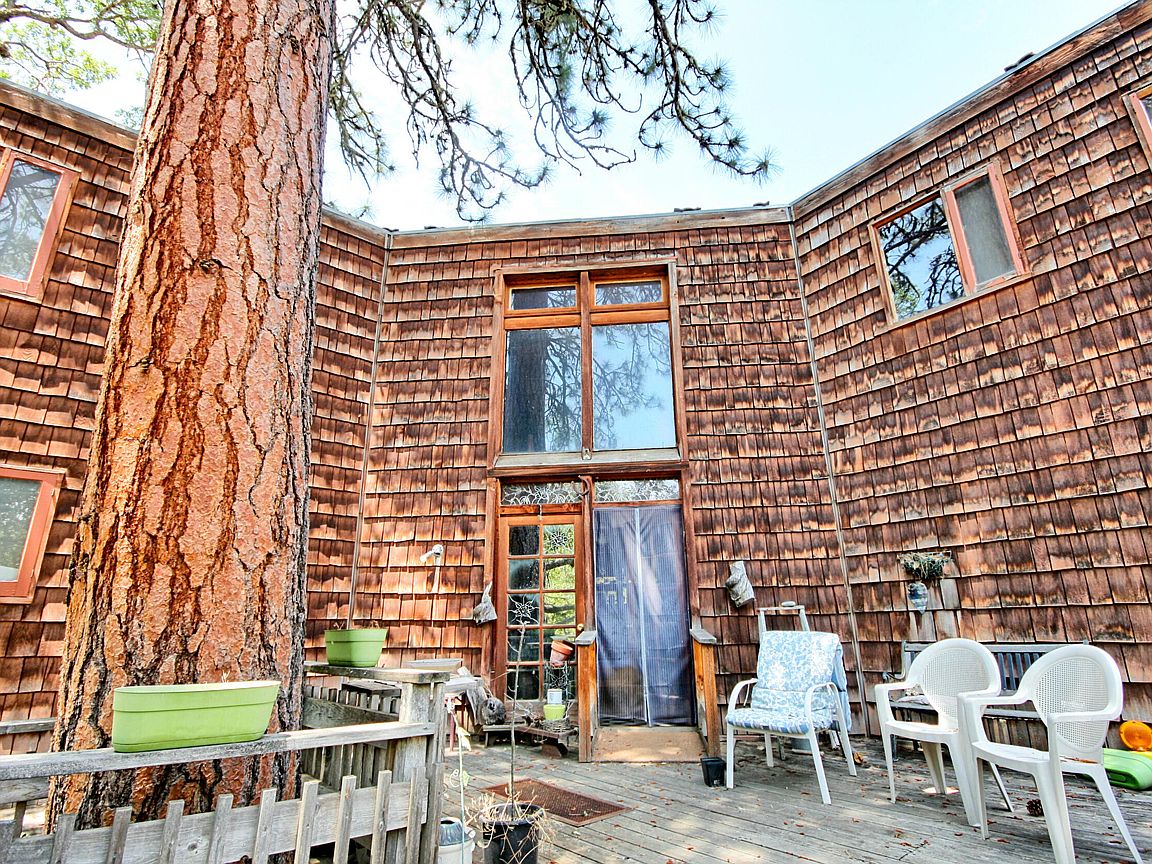
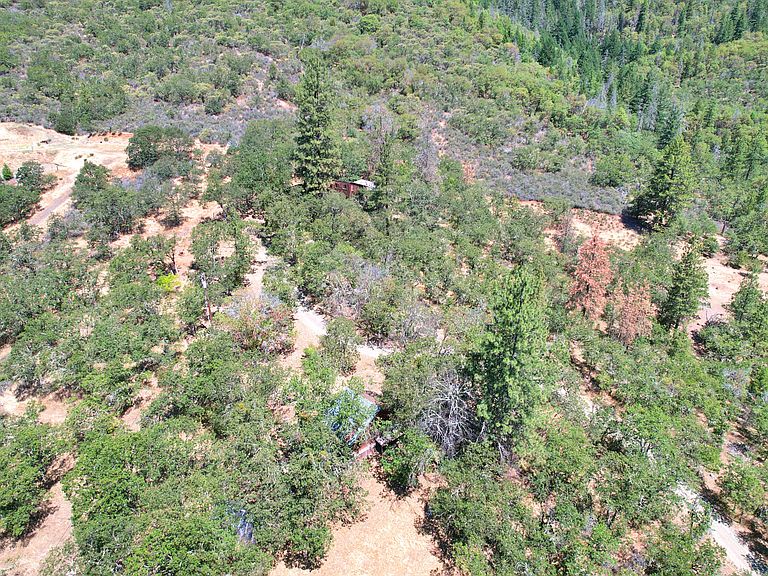
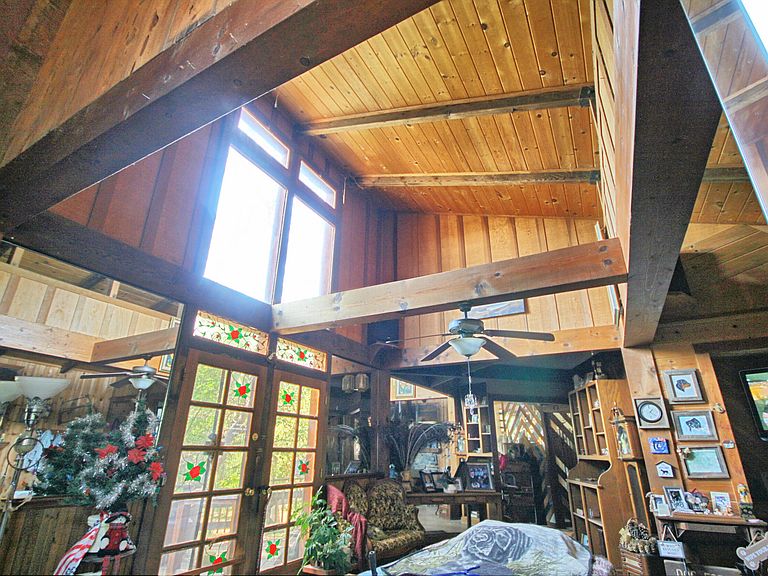

Full of cherished memories & ready for new beginnings. Well loved 2bd, 2bth cedar-sided home offers character & opportunity. Central living area featuring open beam ceiling & dramatic floor-to-ceiling windows & open to kitchen creates an inviting gathering space. 2 distinct wings add personality & flexibility, with a wet bar & open balcony, the other offering a private main-level bedroom, cozy den & unique upstairs bd w/ ''peek-a-boo'' loft. Front & side decks, plus covered rear patio for outdoor enjoyment. Large carport w/ attached shop provides excellent workspace & storage w/ additional storage found throughout the property. Detached ADU includes bth, kitchenette, loft sleeping & its own covered porch. Set a comfortable distance from the main home for added privacy. Fenced areas for small animals, ample parking & direct BLM land access enhance the property's appeal. A wonderful opportunity for someone ready to bring fresh vision & renewed life to a home filled w/ charm & potential.
Getting Around
 Car-Dependent
 Very Limited Transit
 Somewhat Bikeable
Schools
Construction
Condition
- Year built: 1979
Materials
- Foundation: Concrete Perimeter
- Roof: Composition,Tile
- Construction materials: Frame
Type & Style
- Home type: SingleFamily
- Architectural style: Northwest,Other
- Property subType: Single Family Residence
Interior
Appliances
- Appliances included: Cooktop,Dryer,Microwave,Oven,Range,Refrigerator,Washer,Water Heater
Basement
- Basement: None
Bedrooms & Bathrooms
- Bedrooms: 2
- Bathrooms: 2
Features
- Shower/Tub Combo,Tile Counters,Vaulted Ceiling(s)
- Flooring: Carpet,Hardwood
- Fireplace features: Family Room
- Fireplace: Yes
- Common walls with other units/homes: No Common Walls
Heating & Cooling
- Heating features: Baseboard,Pellet Stove
- Cooling features: None,Other
Interior Area
- Total structure area: 1,636
- Total interior livable area: 2,036 sqft
Property
Details
- Parcel number: 10680641
- Zoning description: F-5
- Special condition: Standard
- Exclusions: seller's personal property
Features
- Levels: Multi/Split
- Pool features: None
- Patio & porch: Deck
- Fencing: Fenced
- Has view: Yes
- View description: Forest,Mountain(s),Panoramic,Territorial
Lot
- Lot size: 4.78 Acres
- Features: Adjoins Public Lands,Native Plants,Sloped
Parking
- Total spaces: 2
- Parking features: Driveway,Other
- Has garage: Yes
- Attached garage spaces: 2
- Covered spaces: 2
- Has uncovered spaces: Yes