
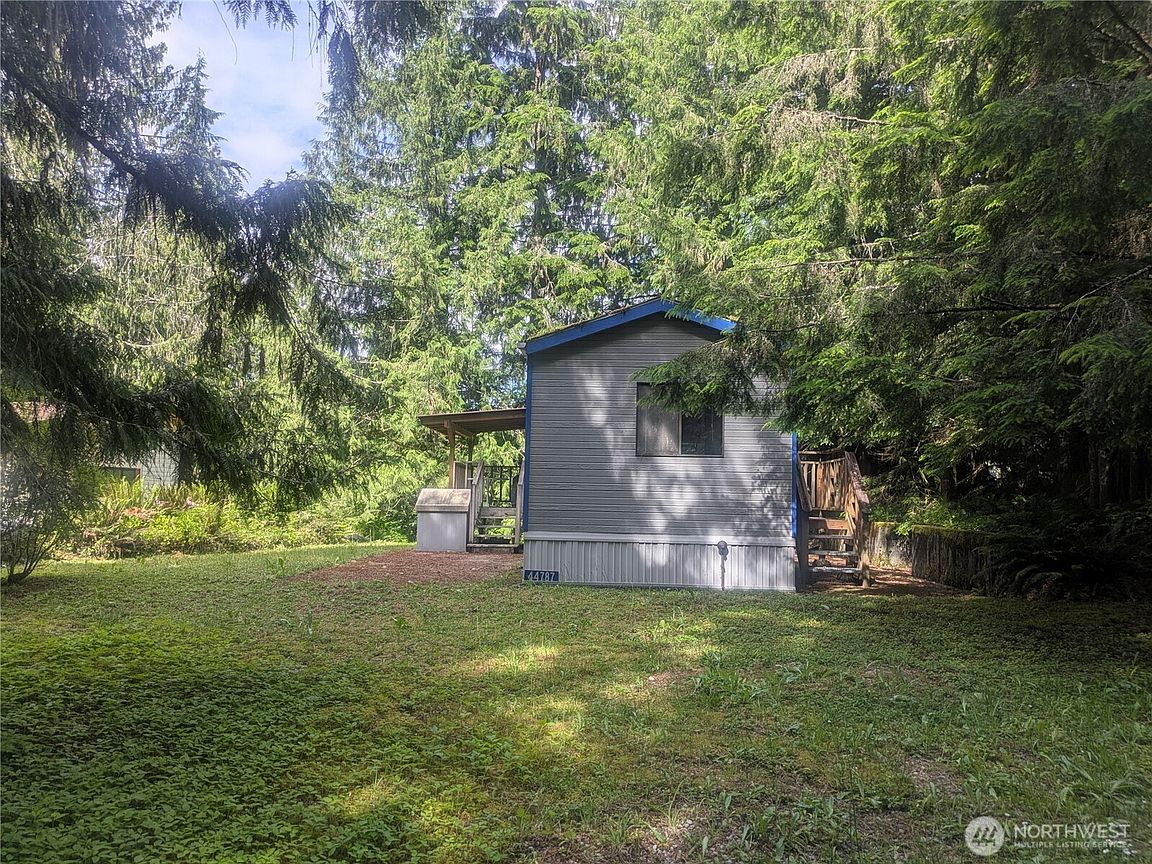


44787 Kachess Trail #2C22, Concrete, WA, 98237
About This Home
Discover your perfect getaway at Lake Tyee in the heart of the North Cascades. This charming 1989 Parkline one bedroom, one bath park model offers cozy comfort and effortless living. Step out onto your covered deck or your barbeque patio to enjoy morning coffee, evening barbecues under the stars, and peaceful moments surrounded by nature. Lake Tyee lifestyle is where memories are made. Amenities include clubhouse, 2 heated pools, 2 hot tubs, beach volleyball, baseball/soccer field, mini golf, tennis/pickleball courts, hiking trails, fishing, paddle boarding and so much more. There's endless exploration with surrounding lakes and rivers in the majestic North Cascades-perfect for hiking, boating, wildlife viewing, fishing and year-round recreation. No more reservations needed. Have your own piece of nature and enjoy spontaneous getaways whenever the mood strikes! Whether you're seeking weekend escapes, extended stays, or a smart vacation home investment, this Lake Tyee gem delivers unmatched value and lifestyle. Turn off the noise of daily life and reconnect with what matters most. It's your ticket to rest, relax, recreate, repeat starting this summer. $187/mo includes water, septic, garbage. Power is based on your usage.
Getting Around
 Car-Dependent
 Very Limited Transit
 Somewhat Bikeable
Schools
Construction
Condition
- Year built: 1989
Materials
- Foundation: Slab
- Roof: Composition
- Construction materials: Wood Products
Notable Dates
- Major remodel year: 1989
Type & Style
- Home type: MobileManufactured
- Architectural style: Manuf-Single Wide
- Property subType: Manufactured Home,Manufactured On Land
Interior
Appliances
- Appliances included: Microwave,Refrigerator,Stove(s)/Range(s),Microwave(s),Refrigerator(s)
Basement
- Basement: None
Bathroom Full
- Level: Main
Bedrooms & Bathrooms
- Bedrooms: 1
- Bathrooms: 1
- Full bathrooms: 1
- Main level bathrooms: 1
- Main level bedrooms: 1
Features
- Flooring: Vinyl,Carpet
Heating & Cooling
- Heating features: Forced Air,Electric
- Cooling features: None
Interior Area
- Total structure area: 382
- Total interior livable area: 382 sqft
Kitchen With Eating Space
- Level: Main
Living Room
- Level: Main
Master Bedroom
- Level: Main
Property
Details
- Parcel number: P78980
- Special condition: Standard
Features
- Levels: One
- Stories: 1
- Has view: Yes
- View description: Territorial
- Topography of land: Level,Steep Slope
- Residential vegetation: Wooded
Lot
- Lot size: 1,960 sqft
- Features: Cul-De-Sac,Deck,Patio,Propane
Parking
- Parking features: Driveway