


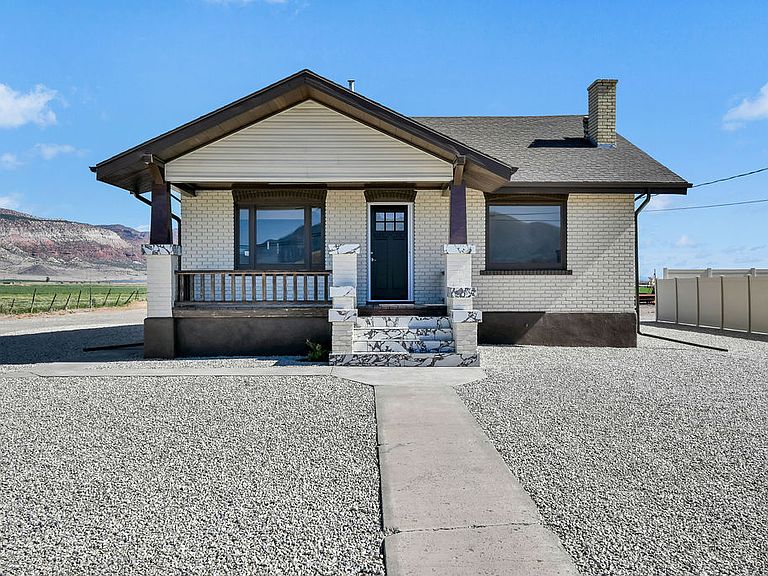


392 W Venice Center St, Richfield, UT, 84701
About This Home
Beautifully renovated and restored bungalow in exceptional, move-in-ready condition! This charming home blends timeless character with quality updates while preserving its beautiful original woodwork throughout. Enjoy the convenience of main-floor living with main-floor laundry, new central air, natural gas heat, a gas water heater, and a cozy electric log fireplace. Situated on a 0.26-acre lot, the property offers an incredible south-facing view of Utah's stunning mountains and expansive open skies. Relax and enjoy peaceful evenings in this quiet setting while taking in the breathtaking scenery. Remarks: Buyer to verify all information. Property is served by a shared well. The associated water right transfers with the property; however, water delivery is through a shared well system. The septic tank is located on the east side of the north stairs.
Getting Around
 Car-Dependent
 Very Limited Transit
 Somewhat Bikeable
Schools
Construction
Condition
- Property condition: Blt./Standing
- Year built: 1922
Materials
- Roof: Asphalt
- Construction materials: Brick,Other
Notable Dates
- Major remodel year: 2023
Type & Style
- Home type: SingleFamily
- Architectural style: Rambler/Ranch
- Property subType: Single Family Residence
Interior
Appliances
- Appliances included: Range Hood,Refrigerator,Built-In Range
- Laundry features: Electric Dryer Hookup
Basement
- Has basement: Yes
- Basement: Full
Bedrooms & Bathrooms
- Bedrooms: 2
- Bathrooms: 2
- Full bathrooms: 1
- 1/2 bathrooms: 1
- Partial bathrooms: 1
- Main level bedrooms: 2
Features
- Walk-In Closet(s)
- Window features: Double Pane Windows
- Flooring: Carpet,Hardwood
- Number of fireplaces: 1
- Fireplace: Yes
- Finished area above ground: 1,216
Heating & Cooling
- Heating features: Forced Air,Central
- Cooling features: Central Air,Ceiling Fan(s)
Interior Area
- Total structure area: 2,432
- Total interior livable area: 2,432 sqft
Property
Details
- Parcel number: 420013
- Zoning: RES
- Zoning description: Single-Family
Features
- Stories: 2
- Patio & porch: Porch,Open Porch
- Fencing: Partial
- Has view: Yes
- View description: Mountain(s),Valley
- Residential vegetation: Xeriscaped
Lot
- Lot size: 0.26 Acres
- Lot size dimensions: 0.0 x 0.0 x 0.0
Parking
- Parking features: RV Access/Parking