




193 Elk St, Buffalo, NY, 14210
About This Home
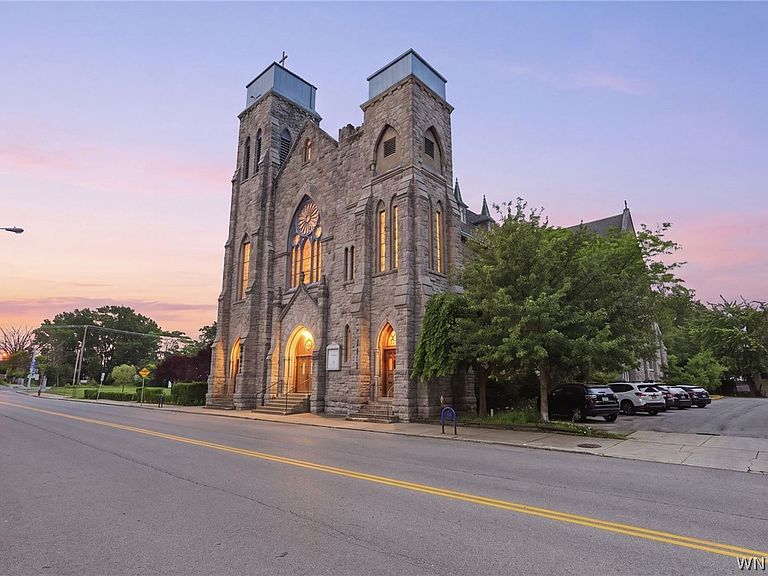
Property is also listed as SF ML# B1695520 & Commercial ML# B1694578. Where else can you find an over 20k sq ft, 40+ parking spots, w/beautiful green space, Gothic revival style Church and incoming producing rectory on almost 2 acres (includes vacant lots, 197 Elk, 39, 43, 59 Euclid) that can be used as your own home?? This truly multifarious property is capable of a variety of uses with no religious restrictions and eligible for both state and federal tax credits up to 50%! 193 elk ?? is on the national register of historic places and has been featured on television as well! Constructed of Ashler stone, and built by Fred W. Humble in 1888, this is the perfect place to live, work and play! Incoming rents already producing 5000 a month help investors, and people looking to own this as their own home settle right in, the expansive church w/beautiful leaded glass throughout features an ornate working organ designed by Garret House, which also has its own historical designation, there is also extra space in the basement of the church as well as offices in the front and back and balcony, anyone interested in turning it into an event center will find city approved drawings! The rectory, which is attached to the church has four 1 bedroom apartments, five full baths, two half baths and seven additional rooms/workspaces. Incredible opportunity to get it on the ground floor of S Buffalo's resurgence.
Getting Around
 Car-Dependent
 Some Transit
 Bikeable
Schools
Construction
Condition
- Property condition: Resale
- Year built: 1888
Materials
- Roof: Asphalt
- Construction materials: Stone
Type & Style
- Home type: MultiFamily
- Property subType: Multi Family,Single Family Residence
Interior
Appliances
- Appliances included: Electric Oven,Electric Range,Gas Oven,Gas Range,Gas Water Heater,Refrigerator
Basement
- Has basement: Yes
- Basement: Full
Bedrooms & Bathrooms
- Bedrooms: 7
Features
- Flooring: Hardwood,Other,See Remarks,Varies
Heating
- Heating features: Gas,Radiant
Interior Area
- Total structure area: 22,374
- Total interior livable area: 22,374 sqft
Property
Details
- Parcel number: 1402001225100001001100
- Special condition: Standard
Features
- Levels: Two
- Stories: 2
Lot
- Lot size: 1.45 Acres
- Features: Irregular Lot,Near Public Transit
- Lot size dimensions: 247 x 437
Parking
- Total spaces: 1
- Parking features: Three or more Spaces,Driveway,Garage
- Has garage: Yes
- Attached garage spaces: 1
- Covered spaces: 1