


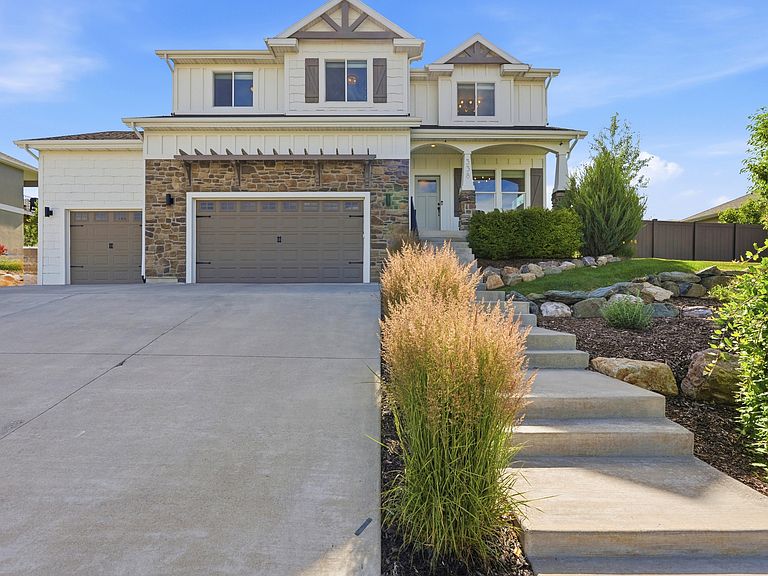


338 S Windy Ridge Dr E, Smithfield, UT, 84335
About This Home
Prepare to be blown away by this ultimate dream home boasting unforgettable, forever mountain and valley views! Freshly painted inside and out, this fully fenced and landscaped masterpiece shines bright with custom permanent exterior lighting. Inside, you will find endless space to grow with 3 family rooms, a bonus office, and a newly finished basement. The chef's kitchen is a total showstopper, featuring a gas stove, a massive island, a touchless faucet, and a huge walk-in pantry. Cozy up by the living room fireplace, or step outside to your private oasis complete with a fire pit, and garden. Parking is a total dream with a 3-car garage, high-tech video opener, unique loft storage, and extra side parking. Complete with a dedicated laundry room upstairs, this rare, move-in-ready gem has so much to offer! Buyer to verify all information.
Getting Around
 Car-Dependent
 Very Limited Transit
 Somewhat Bikeable
Schools
Construction
Condition
- Property condition: Blt./Standing
- Year built: 2016
Materials
- Roof: Asphalt
- Construction materials: Clapboard/Masonite,Stone,Stucco
Type & Style
- Home type: SingleFamily
- Property subType: Single Family Residence
Interior
Appliances
- Appliances included: Portable Dishwasher,Microwave,Range Hood,Disposal,Gas Range
Basement
- Has basement: Yes
- Basement: Daylight,Full
Bedrooms & Bathrooms
- Bedrooms: 6
- Bathrooms: 4
- Full bathrooms: 3
- 1/2 bathrooms: 1
- Partial bathrooms: 1
Features
- Separate Bath/Shower,Walk-In Closet(s),Silestone Countertops
- Door features: Sliding Doors
- Window features: Blinds
- Flooring: Carpet,Tile,Vinyl
- Fireplace features: Fireplace Insert,Insert
- Finished area below ground: 1,012
- Finished area above ground: 2,450
Heating & Cooling
- Heating features: Central
- Cooling features: Central Air,Ceiling Fan(s)
Interior Area
- Total structure area: 3,462
- Total interior livable area: 3,462 sqft
Property
Details
- Parcel number: 081900404
- Zoning description: Single-Family
- Exclusions: Hot Tub,Refrigerator
Features
- Levels: Two
- Stories: 3
- Patio & porch: Covered,Porch,Covered Patio,Open Porch
- Exterior features: Entry (Foyer)
- Fencing: Full
- Has view: Yes
- View description: Mountain(s),Valley
- Residential vegetation: Landscaping: Full,Mature Trees,Terraced Yard,Vegetable Garden
Lot
- Lot size: 0.28 Acres
- Features: Sprinkler: Auto-Full,Drip Irrigation: Auto-Full
- Lot size dimensions: 0.0 x 0.0 x 0.0
Parking
- Total spaces: 3
- Parking features: RV Access/Parking
- Has garage: Yes
- Attached garage spaces: 3
- Covered spaces: 3