



10808 (HS 54) 120TH Lane NE #E, Kirkland, WA, 98033
About This Home
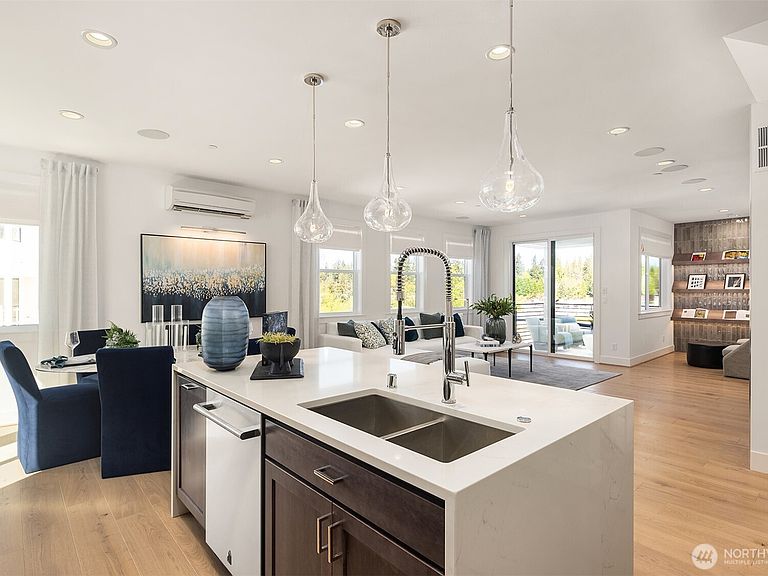
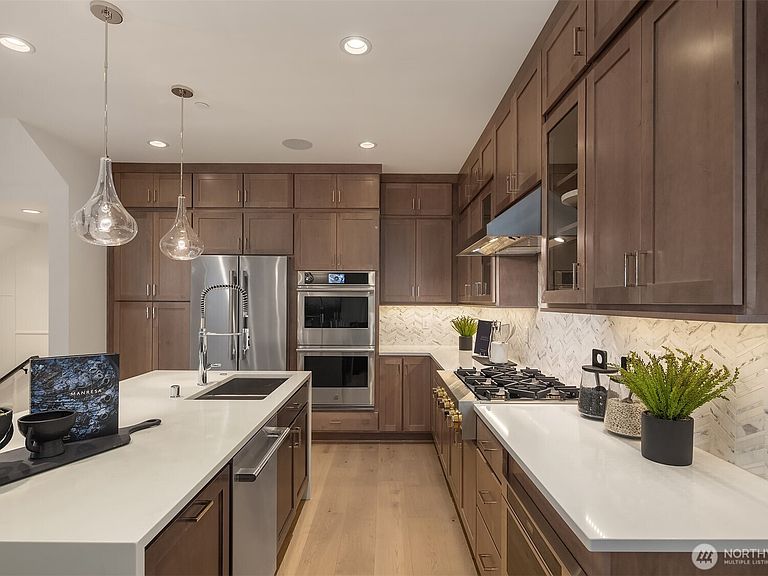
Experience modern living at Cross Kirkland Towns by Toll Brothers, ideally located in one of Kirkland’s most desirable neighborhoods. This Kinney home design is a beautiful corner-unit featuring a northeast-facing orientation, an abundance of windows, and a thoughtfully designed layout that fills the home with natural light. The open-concept floor plan offers seamless living and entertaining spaces, while a versatile flex area provides the perfect spot for a home office, reading nook, study space, or hobby room. Personalize your new home at our state-of-the-art Design Studio, where you'll work with a professional designer to select finishes including cabinetry, countertops, flooring, tile, and more. Community amenities include a pickleball court, shaded picnic area, dog run, and children's play area. Outdoor enthusiasts will love the nearby trails. The vibrant Totem Lake shopping district—with its dining, retail, and entertainment options—is just minutes away. This home is currently under construction. Photos are of the Kinney model home and are for illustrative purposes only. Visit the Sales Center today for more information and a personal tour. If represented by a Broker, Broker must accompany Buyer and register on the first visit.
Getting Around
 Car-Dependent
 Some Transit
 Somewhat Bikeable
Schools
Construction
Condition
- New construction: Yes
- Year built: 2026
Materials
- Roof: Composition
- Construction materials: Cement Planked,Cement Plank
Type & Style
- Home type: Townhouse
- Architectural style: Contemporary,Townhouse
- Property subType: Townhouse,Condominium
Interior
Appliances
- Appliances included: Dishwasher,Disposal,Microwave,Stove(s)/Range(s),Dishwasher(s),Garbage Disposal,Microwave(s),Water Heater: Hybrid,Water Heater Location: Garage,Cooking-Gas,Dryer-Electric,Ice Maker
- Laundry features: Electric Dryer Hookup
Bathroom Full
- Level: Third
Bathroom Three Quarter
- Level: Main
Bathroom Three Quarter
- Level: Third
Bedroom
- Level: Main
Bedroom
- Level: Third
Bedroom
- Level: Third
Bedrooms & Bathrooms
- Bedrooms: 4
- Bathrooms: 4
- Full bathrooms: 1
- 3/4 bathrooms: 2
- 1/2 bathrooms: 1
- Main level bathrooms: 1
- Main level bedrooms: 1
Bonus Room
- Level: Second
Dining Room
- Level: Second
Entry Hall
- Level: Main
Features
- Window features: Insulated Windows
- Flooring: Ceramic Tile,See Remarks,Vinyl Plank,Carpet
- Number of fireplaces: 1
- Fireplace features: Gas,Upper Level: 1,Fireplace
- Fireplace: Yes
Great Room
- Level: Second
Heating & Cooling
- Heating features: Fireplace,Ductless,Heat Pump,Electric,Natural Gas
- Cooling features: Ductless,Heat Pump
Interior Area
- Total structure area: 2,079
- Total interior livable area: 2,079 sqft
Kitchen With Eating Space
- Level: Second
Master Bedroom
- Level: Third
Other
- Level: Second
Utility Room
- Level: Third
Property
Details
- Parcel number: CKTN0054
- Special condition: Standard
Features
- Levels: Multi/Split
- Entry location: Main
- Patio & porch: Cooking-Gas,Dryer-Electric,End Unit,Fireplace,Ice Maker,Insulated Windows,Primary Bathroom,Sprinkler System,Walk-In Closet(s),Water Heater
Lot
- Features: Corner Lot,Curbs,Paved,Sidewalk
Parking
- Total spaces: 2
- Parking features: Individual Garage
- Has garage: Yes
- Covered spaces: 2