


36 Viking Trail Lane, Surry, ME, 04684
About This Home
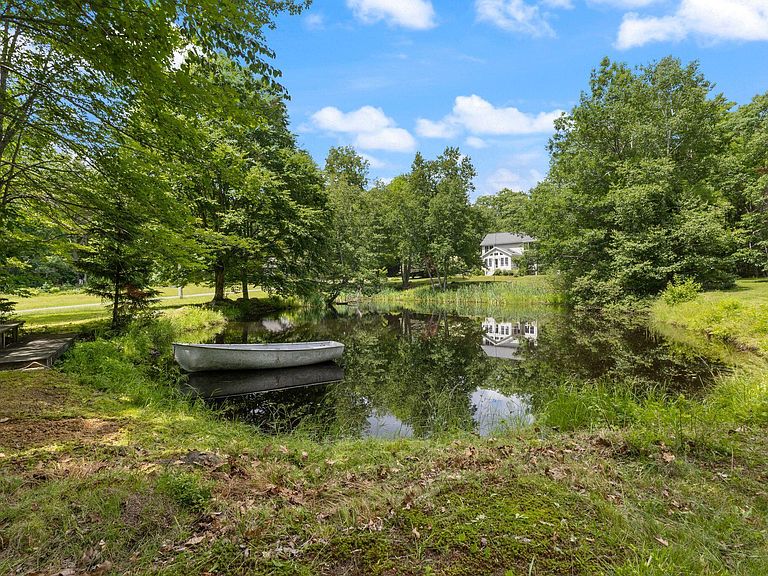
Positioned a short distance from the Village of Surry between the Blue Hill Peninsula and Mount Desert Island, this recently built home combines pond frontage, deeded beach access along Patten Bay, and exceptional proximity to Acadia National Park and the surrounding coastline. Built in 2023, the property captures the essence of Downeast Maine with a rare blend of water, wildlife, and thoughtful design. A private pond creates a striking focal point, complete with a charming footbridge and views extending toward Patten Bay and the ocean beyond. Deeded access to the association beach provides an additional connection to the water with sea glass shoreline, deep water access, and opportunities for kayaking, boating, and exploring the coast. Inside, cathedral ceilings and a gas fireplace anchor the living room while expansive windows invite the surrounding landscape indoors. The kitchen blends custom two tone cabinetry, marble countertops, designer lighting, stainless steel appliances, and a herringbone backsplash in a layout designed for gathering and entertaining. The 1st floor primary suite creates the convenience of single level living while 3 additional bedrooms and a full bathroom occupy the 2nd level. Above the attached garage, a bonus suite with its own entrance and full bathroom provides exceptional flexibility for guests, workspace needs, recreation, or extended stays. Radiant heat throughout the first floor, second floor hot water baseboard heating, heat pumps for cooling and supplemental heating, remote controlled custom blinds, smart thermostats, and a Generac whole house generator bring comfort and efficiency throughout the seasons. Wildlife sightings including deer, turkey, otter, and blue herons are a regular part of daily life. A storage shed adds additional utility while nearby public beach access, a public boat launch, Ellsworth amenities, and Acadia National Park place some of Maine's most celebrated outdoor destinations within reach.
Getting Around
 Car-Dependent
 Very Limited Transit
 Somewhat Bikeable
Schools
Construction
Condition
- Year built: 2023
Materials
- Foundation: Slab,Poured Concrete
- Roof: Shingle
- Construction materials: Wood Frame,Vinyl Siding
Type & Style
- Home type: SingleFamily
- Architectural style: Colonial
- Property subType: Single Family Residence
Interior
Appliances
- Appliances included: Dishwasher,Dryer,Microwave,Gas Range,Refrigerator,Washer
Basement
- Basement: None
Bedroom2
- Features: Closet
- Level: Second
Bedroom3
- Features: Closet
- Level: Second
Bedroom4
- Features: Closet
- Level: Second
Bedrooms & Bathrooms
- Bedrooms: 5
- Bathrooms: 4
- Full bathrooms: 3
- 1/2 bathrooms: 1
Bonus Room
- Features: Above Garage
- Level: Second
Dining Room
- Features: Dining Area
- Level: First
Features
- 1st Floor Bedroom,1st Floor Primary Bedroom w/Bath,Bathtub,Pantry,Shower,Storage,Primary Bedroom w/Bath
- Flooring: Tile,Wood
- Number of fireplaces: 1
- Fireplace: Yes
- Finished area below ground: 0
- Finished area above ground: 2,531
Heating & Cooling
- Heating features: Baseboard,Heat Pump,Hot Water,Zoned,Radiant
- Cooling features: Heat Pump
Interior Area
- Total structure area: 2,531
- Total interior livable area: 2,531 sqft
Kitchen
- Features: Kitchen Island,Pantry
- Level: First
Living Room
- Features: Cathedral Ceiling(s),Formal,Gas Fireplace
- Level: First
Primary Bedroom
- Features: Closet,Full Bath,Separate Shower,Soaking Tub,Suite
- Level: First
Property
Accessibility
- Accessibility features: Level Entry
Details
- Zoning: Residential
- Other equipment: Generator,Internet Access Available
Features
- Levels: Multi/Split
- Patio & porch: Porch
- Has view: Yes
- View description: Scenic,Trees/Woods
- On waterfront: Yes
- Waterbody name: Union Bay, Patten Bay, Atlantic Ocean,Private Pond
- Frontage length: Waterfrontage: 355,Waterfrontage Owned: 185,Waterfrontage Shared: 170
Lot
- Lot size: 1.65 Acres
- Features: Interior Lot,Near Shopping,Near Town,Neighborhood,Rural,Open Lot,Wooded
Parking
- Total spaces: 2
- Parking features: Paved,1 - 4 Spaces,On Site,Off Street,Garage Door Opener
- Has garage: Yes
- Attached garage spaces: 2
- Covered spaces: 2