



1813 Dorian Dr, Salado, TX, 76571
About This Home
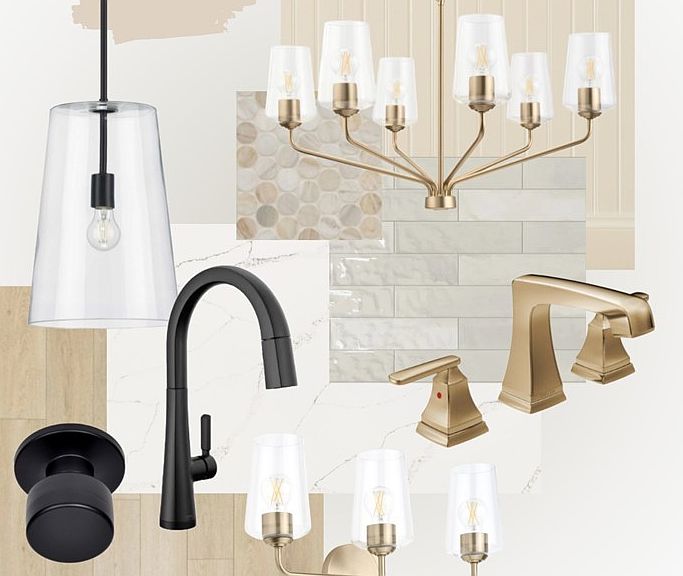
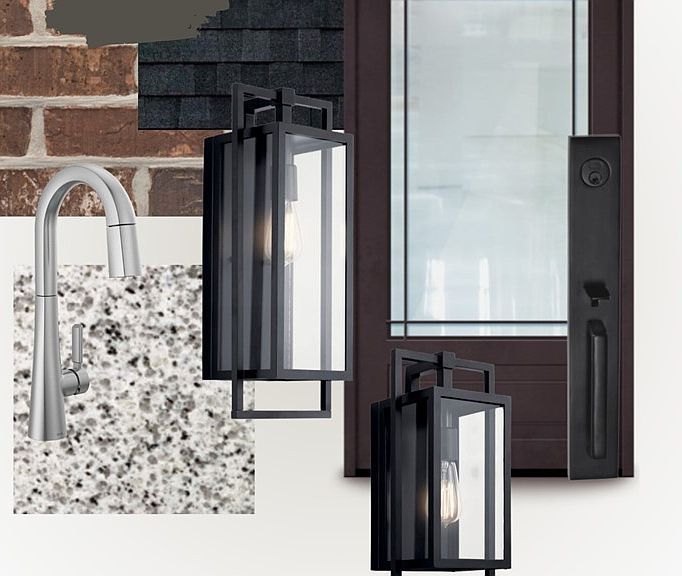
BRAND NEW CONSTRUCTION HOME. $20,000 in buyer incentives, spray foam insulation, custom soft-close cabinetry throughout, wood faux blinds, MyQ smart garage door technology, an 8-foot Craftsman front door, energy-efficient windows, lighting, and appliances, full yard sod, and a full sprinkler system are all included with this new construction home by Sandor Homes in Mill Creek Meadows. This 5-bedroom, 2.5-bath home also features a dedicated office/flex room that can be used as a home office, media room, or playroom. The open-concept layout connects the living, dining, and kitchen areas, while the kitchen offers custom cabinetry, tile backsplash, and a pull-out trash drawer. The private primary suite includes dual vanities, a walk-in shower, and a spacious walk-in closet. Situated on an oversized lot with a covered patio.
Getting Around
 Car-Dependent
 Very Limited Transit
 Somewhat Bikeable
Schools
Construction
Condition
- Property condition: Under Construction
- New construction: Yes
- Year built: 2026
Materials
- Foundation: Slab
- Roof: Composition,Shingle
- Construction materials: Board & Batten Siding,Brick,Spray Foam Insulation
Other
- Builder name: Sandor Homes
Type & Style
- Home type: SingleFamily
- Architectural style: Traditional
- Property subType: Single Family Residence
Interior
Appliances
- Appliances included: Dishwasher,Electric Water Heater,Disposal,Gas Range,Plumbed For Ice Maker,Range Hood,Microwave
- Laundry features: Washer Hookup,Electric Dryer Hookup,Inside,Laundry in Utility Room,Laundry Room
Bedrooms & Bathrooms
- Bedrooms: 5
- Bathrooms: 3
- Full bathrooms: 2
- 1/2 bathrooms: 1
Features
- Built-in Features,Ceiling Fan(s),Double Vanity,Garden Tub/Roman Tub,Open Floorplan,Pull Down Attic Stairs,Quartz Counters,Shower Only,Solid Surface Counters,Separate Shower,Tub Shower,Walk-In Closet(s),Custom Cabinets,Kitchen Island,Pantry,Walk-In Pantry
- Flooring: Carpet,Luxury Vinyl Plank
- Fireplace features: Electric,Living Room
- Fireplace: Yes
- Attic: Pull Down Stairs
Heating & Cooling
- Heating features: Central,Electric
- Cooling features: Central Air,Electric
Interior Area
- Total interior livable area: 2,589 sqft
Property
Details
- Parcel number: 529365
- Special condition: Builder Owned
Features
- Levels: One
- Stories: 1
- Pool features: None
- Patio & porch: Covered,Patio,Porch
- Exterior features: Covered Patio,None,Porch
- Fencing: Privacy,Wood
- Has view: Yes
- View description: None
- Waterbody name: None
Lot
- Lot size: 0.61 Acres
Parking
- Total spaces: 3
- Parking features: Attached,Garage,Garage Door Opener
- Has garage: Yes
- Attached garage spaces: 3
- Covered spaces: 3