


4433 Strahle St, Philadelphia, PA, 19136
About This Home
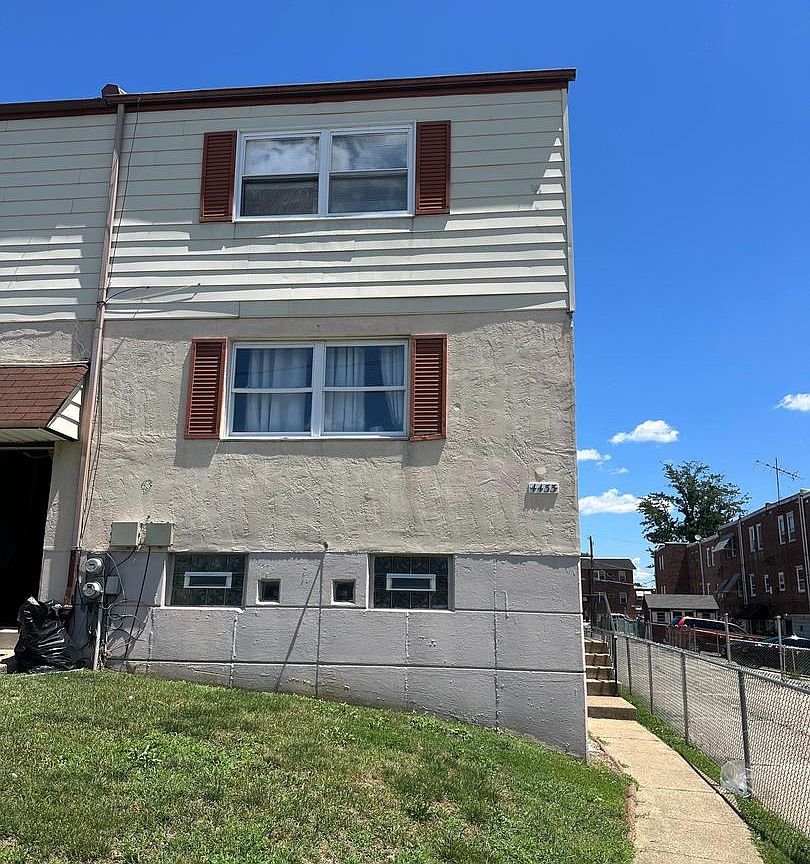
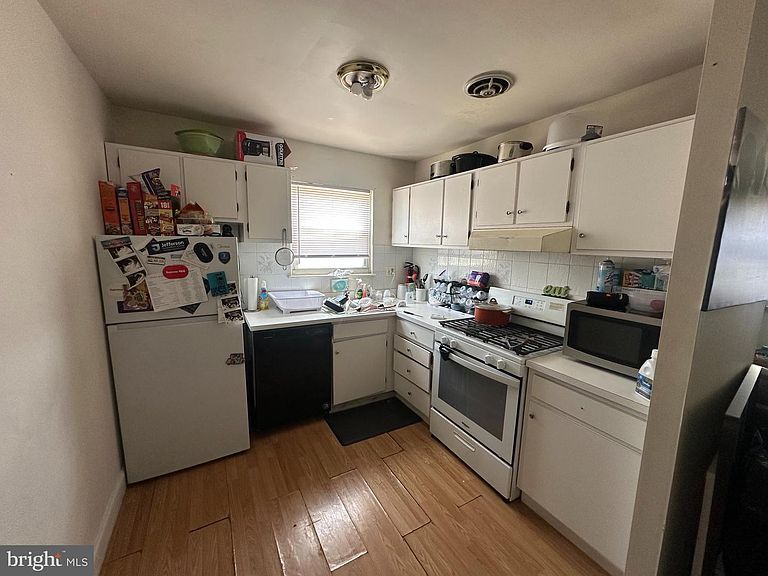
Great investment opportunity in the Pennypack area in far northeast !! at a great price !! End of row , 2 plus 2 duplex , 2 car garage , 2 car driveway with central air , close to I95 and Route 1, walk to bus. Front lawn , side entrance . Lower walk out basement level offers 2 laundry areas , 2 separate storage rooms , separate gas, and electric . Inside entrance to 2 car shared garage , and 2 car driveway . 1st floor - Living room with carpets , dining area and large kitchen newer vinyl plank flooring , electric range , stainless steel sink , garbage disposal , ceiling fan . Rear bedroom 1 with carpets , hall bathroom with tiled walls and flooring . 2nd bedroom with carpets and closet . tenant would like to stay . Current rent $1050.00 a month . 2nd fl - living room with carpets , dining area with carpets , large kitchen with laminate flooring , gas range ,newer refrigerator ,stainless steel sink , garbage disposal , tiled back splash , hall closet, 2 bedrooms with carpets and closets . Hall bathroom . Rear fenced yard across driveway can be a great additional relaxing area or storage . dont wait ! schedule your appointment today !!!
Getting Around
 Very Walkable
 Good Transit
 Very Bikeable
Schools
Construction
Condition
- Property condition: Good
- Year built: 1965
Materials
- Foundation: Concrete Perimeter,Permanent
- Roof: Shingle
- Construction materials: Masonry
Type & Style
- Home type: MultiFamily
- Architectural style: Contemporary
- Property subType: Townhouse
Interior
Appliances
- Appliances included: Gas Water Heater
Basement
- Area: 0
Basement
- Has basement: Yes
- Basement: Partially Finished,Walk-Out Access
Bedrooms & Bathrooms
- Bedrooms: 4
Features
- Combination Kitchen/Dining,Floor Plan - Traditional,Dry Wall
- Flooring: Carpet,Ceramic Tile,Laminate,Vinyl
Heating & Cooling
- Heating features: Forced Air,Natural Gas
- Cooling features: Central Air,Electric
Interior Area
- Total structure area: 2,004
- Total interior livable area: 2,004 sqft
Property
Accessibility
- Accessibility features: None
Details
- Parcel number: 652066012
- Zoning: RM1
- Special condition: Standard
- Exclusions: Tenants Possessions
Features
- Pool features: None
Lot
- Lot size: 4,200 sqft
- Lot size dimensions: 150.00 x 28.00
Parking
- Total spaces: 4
- Parking features: Garage Faces Rear,Built In,Concrete,Shared Driveway,Attached,Driveway
- Has garage: Yes
- Attached garage spaces: 2
- Covered spaces: 2
- Has uncovered spaces: Yes
- Uncovered spaces: 2