



9446 28th Avenue SE, Lacey, WA, 98513
About This Home
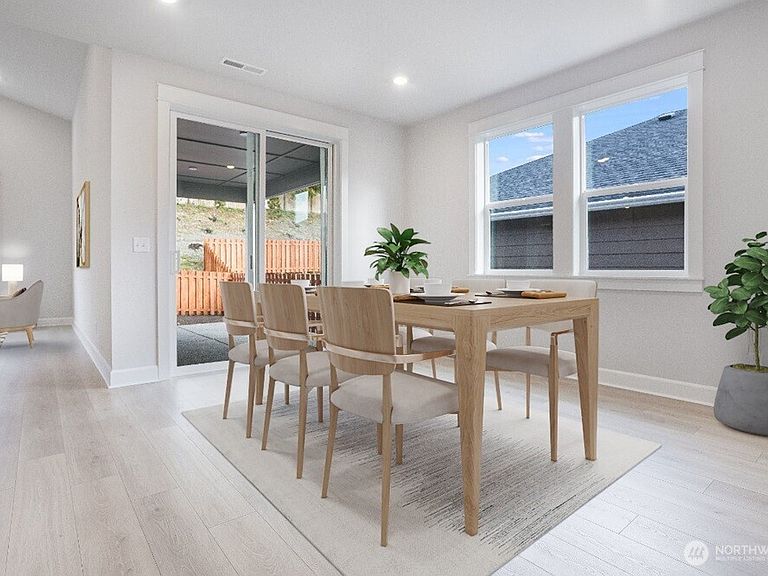
What's Special: Covered Patio | Flat Lot | Dedicated Study | Gourmet Kitchen. New Construction – Ready Now! Built by Taylor Morrison, America's Most Trusted Home Builder. Welcome to the Aspen II at 9446 28th Avenue SE in Ovation at Oak Tree! The open kitchen, dining, and great room create a bright and connected living space that is perfect for everyday living and hosting. A large island anchors the kitchen, offering generous prep space and seating, while the covered patio extends the living area outdoors. The private primary suite is thoughtfully tucked away with a spacious walk-in closet and a relaxing bath. A versatile study and secondary bedroom provide flexibility for work, guests, or hobbies. Practical touches like a dedicated laundry room and 2 car garage add ease to daily living. Experience a vibrant 55+ lifestyle surrounded by natural beauty at Ovation at Oak Tree. Explore a scenic 40-acre Oak Preserve with walking trails, enjoy resort-style amenities, and connect with neighbors at the Villages Club and Pavilion Club. Stay active with an indoor pool, fitness center, pickleball, bocce ball, a dog park, and more. Additional Highlights Include: Gourmet kitchen, extended covered patio and fireplace. Virtually staged photos are for representative purposes only. Builder broker registration policy requires, if represented, your broker register you with Community Site agent prior to OR with you, on your 1st visit. MLS#2548257
Getting Around
 Car-Dependent
 Minimal Transit
 Somewhat Bikeable
Schools
Construction
Condition
- New construction: Yes
- Year built: 2026
Materials
- Roof: Composition
- Construction materials: Cement/Concrete,Cement Planked,Wood Siding,Wood Products,Cement Plank
Notable Dates
- Major remodel year: 2026
Other
- Builder name: Taylor Morrison
Type & Style
- Home type: SingleFamily
- Architectural style: Craftsman,1 Story
- Property subType: Single Family Residence
Interior
Appliances
- Appliances included: Dishwasher,Disposal,Microwave,Stove(s)/Range(s),Dishwasher(s),Garbage Disposal,Microwave(s),Water Heater: Electric,Water Heater Location: Garage
Basement
- Basement: None
Bathroom Full
- Level: Main
Bathroom Full
- Level: Main
Bedroom
- Level: Main
- Area: 110
- Dimensions: 11.00 x 10.00
Bedrooms & Bathrooms
- Bedrooms: 2
- Bathrooms: 2
- Full bathrooms: 2
- Main level bathrooms: 2
- Main level bedrooms: 2
Den Office
- Level: Main
- Area: 100
- Dimensions: 10.00 x 10.00
Dining Room
- Level: Main
- Area: 208
- Dimensions: 16.00 x 13.00
Features
- Bath Off Primary
- Door features: French Doors
- Flooring: Ceramic Tile,Laminate,Carpet
- Number of fireplaces: 1
- Fireplace features: Electric,Main Level: 1,Fireplace
- Fireplace: Yes
Great Room
- Level: Main
- Area: 238
- Dimensions: 17.00 x 14.00
Heating & Cooling
- Heating features: Fireplace,Heat Pump,Electric,Natural Gas
- Cooling features: Heat Pump
Interior Area
- Total structure area: 1,749
- Total interior livable area: 1,749 sqft
Kitchen With Eating Space
- Level: Main
Master Bedroom
- Level: Main
- Area: 144
- Dimensions: 12.00 x 12.00
Property
Details
- Parcel number: 65740049400
- Special condition: Standard
Features
- Levels: One
- Stories: 1
- Patio & porch: Bath Off Primary,Fireplace,French Doors,Vaulted Ceiling(s),Walk-In Closet(s),Water Heater
Lot
- Lot size: 5,627 sqft
- Features: Curbs,Paved,Sidewalk
Parking
- Total spaces: 2
- Parking features: Attached Garage
- Has garage: Yes
- Covered spaces: 2