


3754 Stewart Rd, Monroe, MI, 48162
About This Home
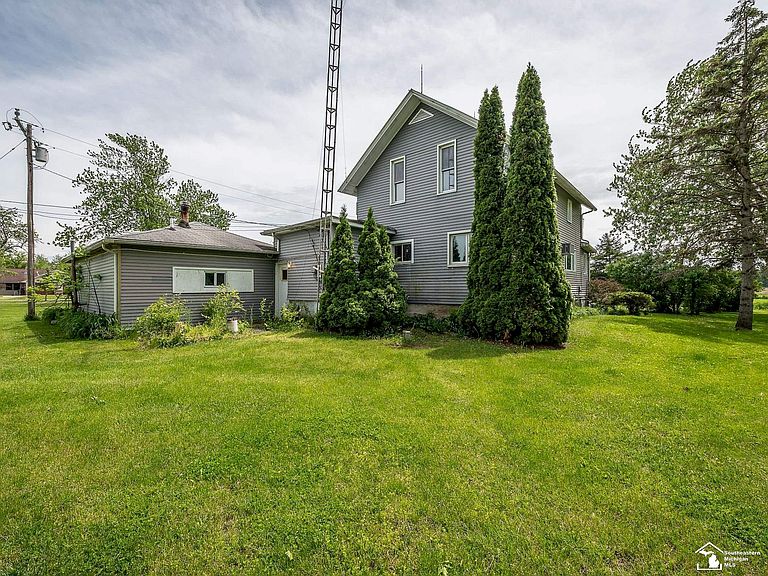
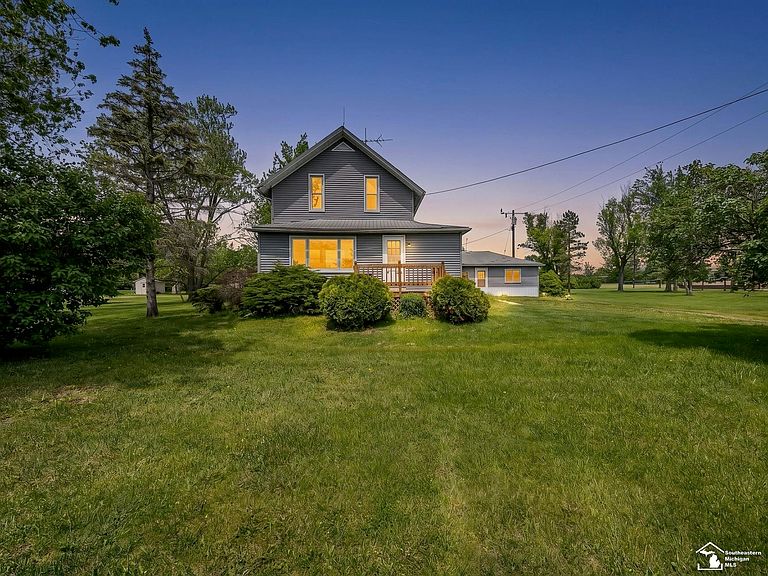
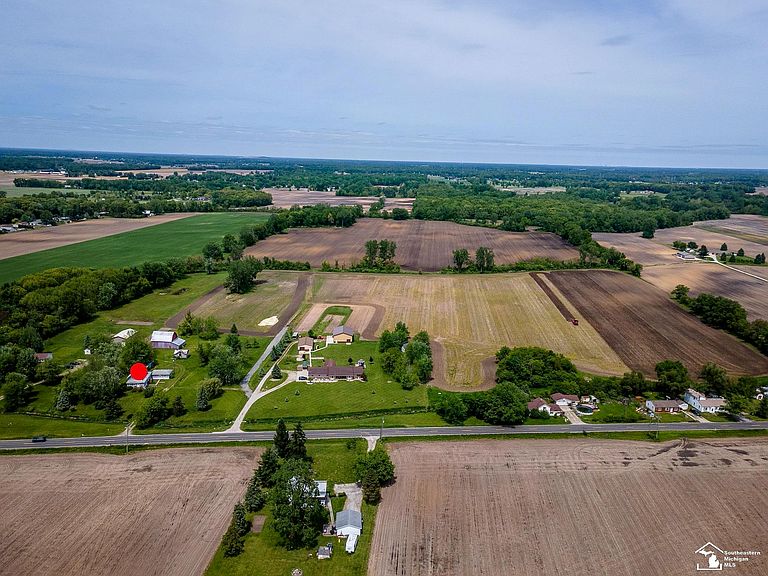
Rare opportunity to own approximately 109 acres of prime agricultural land with exceptional future potential. The property features approximately 90 acres of highly productive, tiled tillable farmland and approximately 15 acres of mature woods, creating an ideal balance of income-producing ground and natural beauty. Two scenic creeks meander through the property, attracting an abundance of wildlife including deer, turkey, pheasant, and rabbits. A spacious farmhouse offers the opportunity for restoration, or remove it to create the ideal setting for your custom dream home overlooking this beautiful property. Several farm outbuildings provide excellent storage, workshop space, or the opportunity to reclaim quality lumber for future projects. Public water and natural gas are available at the road, adding to the property's long-term appeal. Whether you're looking to expand an existing farming operation, invest in quality farmland, enjoy outstanding recreational opportunities, or explore future development possibilities (subject to approvals), this remarkable property offers endless possibilities. Value is primarily in the productive farmland.
Getting Around
 Car-Dependent
 Very Limited Transit
 Somewhat Bikeable
Schools
Construction
Materials
- Foundation: Stone
- Construction materials: Vinyl Siding
Type & Style
- Home type: SingleFamily
- Architectural style: Farm House
- Property subType: Farm
Interior
Appliances
- Appliances included: Dishwasher,Range/Oven,Refrigerator,Gas Water Heater
- Laundry features: Second Floor Laundry
Basement
- Has basement: Yes
- Basement: Stone,Sump Pump,Unfinished,Michigan Basement
Bathroom1
- Level: Upper
Bathroom2
- Level: Main
Bedroom1
- Features: Carpet
- Level: Upper
- Area: 120
Bedroom2
- Features: Carpet
- Level: Upper
- Area: 144
Bedroom3
- Features: Carpet
- Level: Upper
- Area: 121
Bedroom4
- Features: Carpet
- Level: Entry
- Area: 100
Bedroom5
- Features: Carpet
- Level: Entry
- Area: 120
Bedrooms & Bathrooms
- Bedrooms: 5
- Bathrooms: 3
- Full bathrooms: 2
- 1/2 bathrooms: 1
- Main level bathrooms: 1
Dining Room
- Features: Carpet
- Level: Entry
- Area: 132
Family Room
- Features: Carpet
- Level: Entry
- Area: 182
Features
- Sump Pump
- Flooring: Carpet,Vinyl
- Finished area below ground: 0
- Finished area above ground: 2,042
Heating
- Heating features: Forced Air,Natural Gas
Interior Area
- Total structure area: 2,987
- Total interior livable area: 2,042 sqft
Kitchen
- Features: Vinyl
- Level: Entry
- Area: 100
Living Room
- Features: Carpet
- Level: Entry
- Area: 168
Property
Details
- Parcel number: 0746700300 and 131144251
- Zoning description: Agricultural
- Special condition: Private
- Horse amenities: Hay Storage
Features
- Levels: Two
- Stories: 2
- Has view: Yes
- View description: Rural View
- Frontage type: Road
- Frontage length: 421
Lot
- Lot size: 109 Acres
- Features: Deep Lot - 150+ Ft.,Wooded,Farm,Rural
- Lot size dimensions: 421 x 3700 x Irr
Parking
- Total spaces: 3
- Parking features: 3 or More Spaces