


313 Oreda Place, Mc Cormick, SC, 29835
About This Home
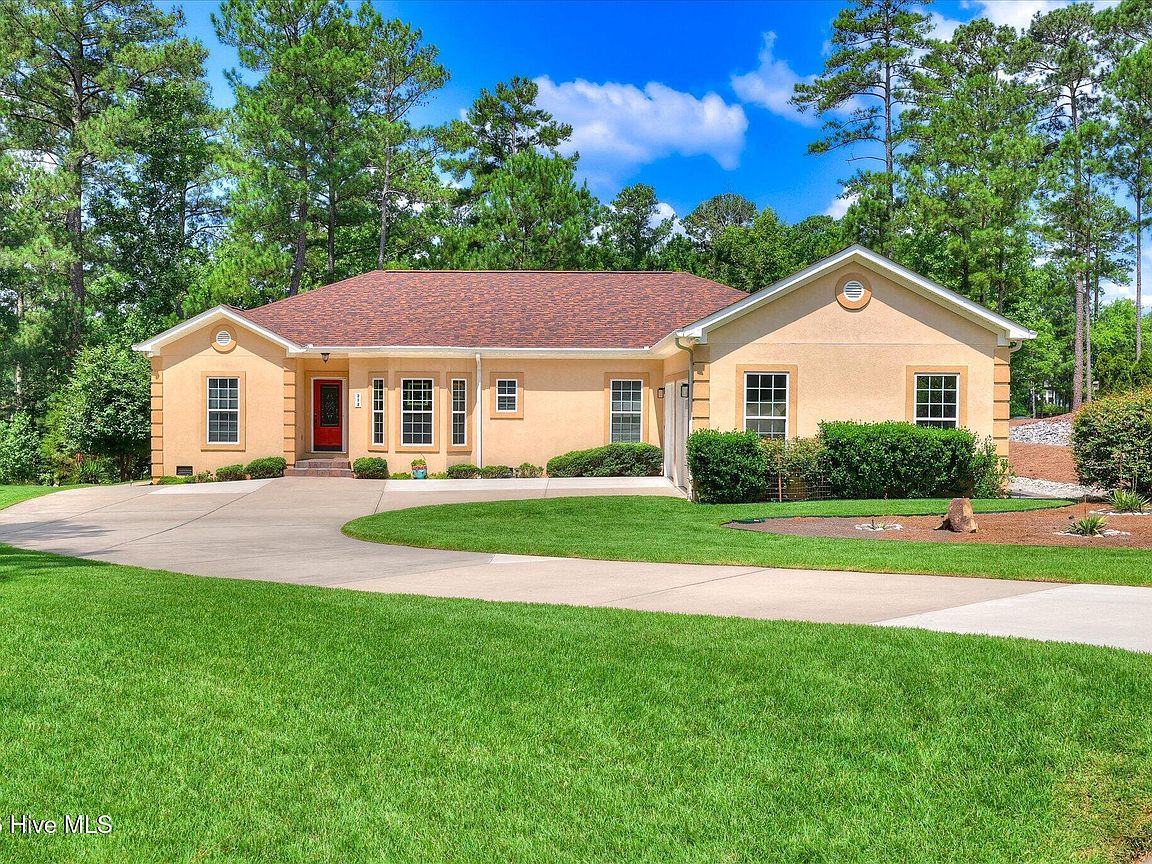
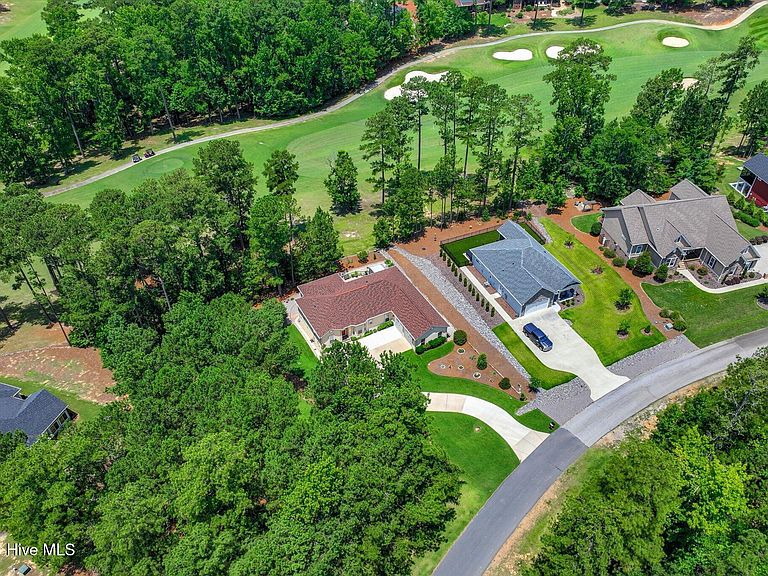
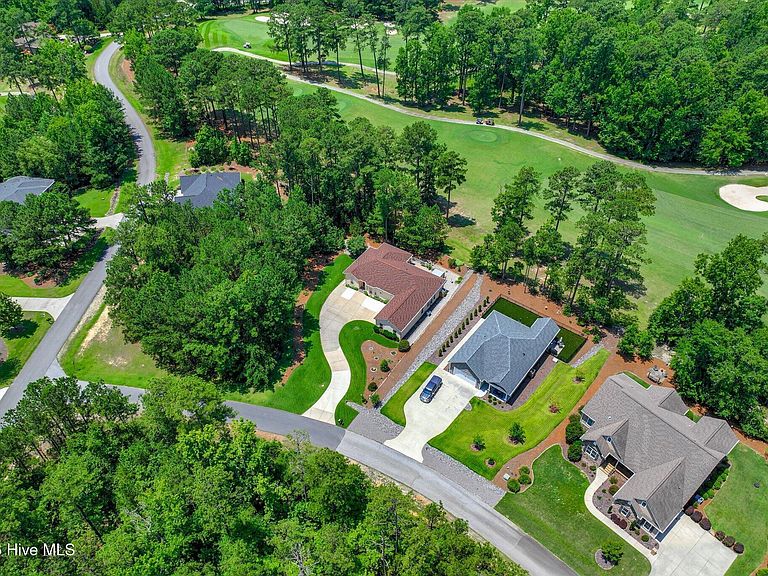
PREMIUM GOLF-FRONT HOME ON MONTICELLO'S 7TH FAIRWAY Welcome to 313 Oreda Place, an exceptional Capital Builders home perfectly positioned along the 7th fairway of the Monticello Golf Course in Savannah Lakes Village. Built in 2014, this beautifully maintained residence offers 2,646 square feet, 3 bedrooms, 2.5 baths, a dedicated office, an expansive sunroom, and picturesque golf course views in one of the community's most desirable locations. From the moment you arrive, you'll appreciate the home's exceptional curb appeal, highlighted by mature landscaping and meticulously maintained grounds. Lovingly cared for by its current owners, this premium resale home has benefited from extensive updates and continual improvements over the years, offering buyers exceptional peace of mind and a truly move-in-ready opportunity. Inside, the bright, open floor plan is designed for both comfortable everyday living and effortless entertaining. Gorgeous engineered wood floors flow throughout the main living areas, adding warmth, elegance, and timeless appeal. The spacious great room is centered around a gas fireplace featuring a new log set installed in 2025, creating a warm and inviting focal point. The well-appointed kitchen features granite countertops, stainless steel appliances, abundant cabinetry, and generous workspace for meal preparation and gathering with family and friends. A spacious dedicated office provides the perfect work-from-home space, library, or hobby room, adding valuable flexibility to the home's thoughtful design. One of the home's standout features is the expansive sunroom, offering year-round living filled with natural light and wonderful views of the 7th fairway. Whether enjoying your morning coffee, entertaining guests, or simply relaxing after a day on the course, this inviting space is sure to become a favorite. Just beyond, the low-maintenance composite deck also provides the perfect setting to enjoy the peaceful surroundings. The built-in spa, which conveys with the home, creates a private outdoor retreat where you can unwind and soak under the stars. The spacious primary suite serves as a peaceful retreat, featuring a beautifully appointed en-suite bath with luxurious heated tile floors--a welcome comfort on cool mornings. The split-bedroom floor plan places two guest bedrooms on the opposite side of the home, providing privacy and comfort for both owners and overnight guests. Additional features include an oversized two-car garage with plenty of space for vehicles, a golf cart, and storage; a large walk-in crawl space ideal for a workshop, hobby area, or additional storage; a whole-home water filtration system; a dedicated irrigation meter; and a new high-impact roof which was installed in 2024. Numerous additional seller improvements throughout the home further enhance its value and allow the next owner to move in with confidence. Ideally located in the sought-after Monticello neighborhood, you'll enjoy convenient golf cart access to Monticello Golf Club, dining, and the outstanding amenities that make Savannah Lakes Village so desirable, including two championship golf courses, beautiful Lake Thurmond, tennis, pickleball, indoor and outdoor pools, fitness facilities, scenic walking trails, and an active, welcoming community. Premium golf-front homes of this quality rarely become available. Combining exceptional craftsmanship, thoughtful updates, outstanding outdoor living, and one of Monticello's most desirable golf-front locations, 313 Oreda Place presents an exceptional opportunity to experience the best of Savannah Lakes Village. Schedule your private showing today and discover why this beautifully updated home is truly move-in ready.
Getting Around
 Car-Dependent
 Very Limited Transit
 Not Bike Friendly
Schools
Construction
Condition
- Year built: 2014
Materials
- Foundation: Crawl Space
- Roof: Composition
- Construction materials: Concrete,Stucco
Type & Style
- Home type: SingleFamily
- Property subType: Single Family Residence
Interior
Appliances
- Appliances included: Electric Oven,Built-In Microwave,Refrigerator,Disposal,Dishwasher,Cooktop,Water Purifier
- Laundry features: Dryer Hookup,Washer Hookup
Basement
- Basement: None,Crawl Space
Bathroom1
- Level: Main
Bathroom2
- Level: Main
Bathroom3
- Level: Main
Bedroom1
- Level: Main
Bedroom2
- Level: Main
Bedrooms & Bathrooms
- Bedrooms: 3
- Bathrooms: 3
- Full bathrooms: 2
- 1/2 bathrooms: 1
Dining Room
- Level: Main
Features
- Walk-in Closet(s),Generator Plug,Ceiling Fan(s),Hot Tub,Walk-in Shower,Eat-in Kitchen,Walk-In Closet(s)
- Flooring: Wood
- Attic: Pull Down Stairs
Heating & Cooling
- Heating features: Heat Pump,Electric
- Cooling features: Ceiling Fan(s),Heat Pump
Interior Area
- Total structure area: 2,646
- Total interior livable area: 2,646 sqft
Kitchen
- Level: Main
Laundry
- Level: Main
Living Room
- Level: Main
Master Bedroom
- Level: Main
Office
- Level: Main
Sunroom
- Level: Main
Property
Details
- Parcel number: 0870022014
- Zoning: R-15
- Special condition: Standard
Features
- Levels: One
- Patio & porch: Deck
- Fencing: None
- Waterfront features: None
- Frontage type: Golf Course
- Living area range: 2600 - 2799
Lot
- Lot size: 0.40 Acres
- Features: On Golf Course,Landscaped,Near Golf Course,Sprinklers in Front,Sprinklers in Rear
- Lot size dimensions: 63 x 200 x 153 x 162
Parking
- Total spaces: 2
- Parking features: Attached,Garage Door Opener
- Has garage: Yes
- Attached garage spaces: 2
- Covered spaces: 2