

238 Quarter Horse Rd, Nolanville, TX, 76559
About This Home
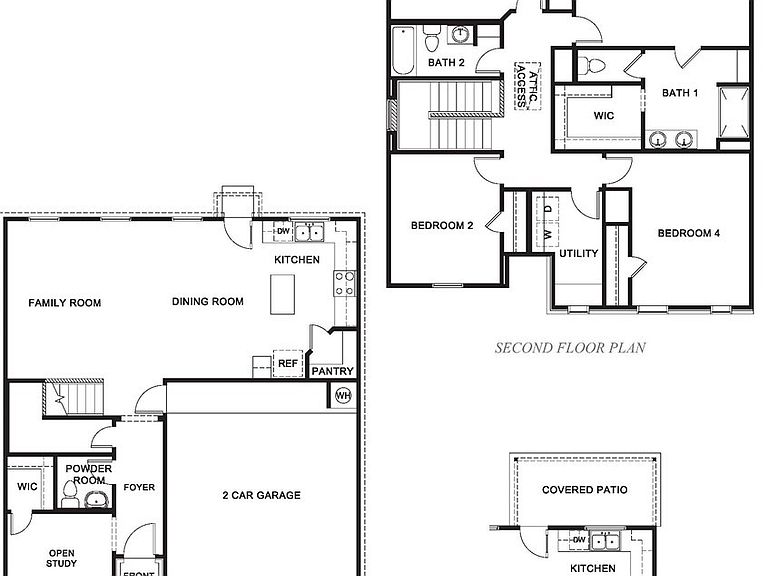
Welcome to the Madison floorplan at Wildwood Estates in Nolanville, Texas is a 4-bedroom, 2-bathroom two-story home covering approximately 2,076 sq. ft. The 2-car garage ensures plenty of space for vehicles and storage. As you step inside, you'll immediately notice the attention to detail and high-quality finishes throughout. The kitchen boasts beautiful flat panel birch cabinets, quartz countertops, and stainless-steel appliances, making it a chef's dream. The LED lighting adds a modern touch and creates a warm ambiance. On the second floor you will find the primary and secondary bedrooms with the laundry room and secondary bathroom. The secondary bedrooms have carpeted flooring and are conveniently located near the secondary bathroom and laundry room. The primary bedroom has an attached bathroom with a spacious walk-in closet with plenty of room for storage. Homes in this neighborhood are also equipped with smart home technology, allowing you to effortlessly control your environment with the touch of a button. Whether you’re adjusting the thermostat or turning on the lights, convenience is always at your fingertips. With its spacious layout, modern features, and prime location, Wildwood Estates is more than just a place to live – it’s a place to thrive. Don't miss out on the chance to be a part of this extraordinary community. Schedule a tour today!
Getting Around
 Car-Dependent
 Very Limited Transit
 Somewhat Bikeable
Schools
Construction
Condition
- Property condition: Under Construction
- New construction: Yes
- Year built: 2026
Materials
- Foundation: Slab
- Roof: Composition,Shingle
- Construction materials: Masonry,Steel
Other
- Builder name: DR Horton
Type & Style
- Home type: SingleFamily
- Architectural style: Other,See Remarks
- Property subType: Single Family Residence
Interior
Appliances
- Appliances included: Dishwasher,Electric Range,Disposal,Microwave,Other,See Remarks,Vented Exhaust Fan
- Laundry features: Laundry Room
Bathroom
- Level: Main
Bedrooms & Bathrooms
- Bedrooms: 4
- Bathrooms: 3
- Full bathrooms: 2
- 1/2 bathrooms: 1
Features
- Ceiling Fan(s),Recessed Lighting,Smart Home,Smart Thermostat,Walk-In Closet(s),Other,See Remarks
- Flooring: Carpet,Laminate
- Fireplace features: None
- Attic: Other,See Remarks
Heating & Cooling
- Heating features: Central
- Cooling features: Central Air
Interior Area
- Total interior livable area: 2,076 sqft
Property
Details
- Parcel number: 238quarterhorse
- Special condition: Builder Owned
Features
- Levels: Two
- Stories: 2
- Pool features: None
- Exterior features: Other,See Remarks
- Fencing: Back Yard,Privacy
- Has view: Yes
- View description: Other
- Waterbody name: Other-See Remarks
Lot
- Lot size: 6,229 sqft
Parking
- Total spaces: 2
- Parking features: Attached,Garage
- Has garage: Yes
- Attached garage spaces: 2
- Covered spaces: 2