
43 Champions Ln #1, Winder, GA, 30680
4beds
3baths
2,200sqft
$369,900
$168price/sqft
$2,486/moest. monthly cost
$99,440/yrincome needed
About This Home
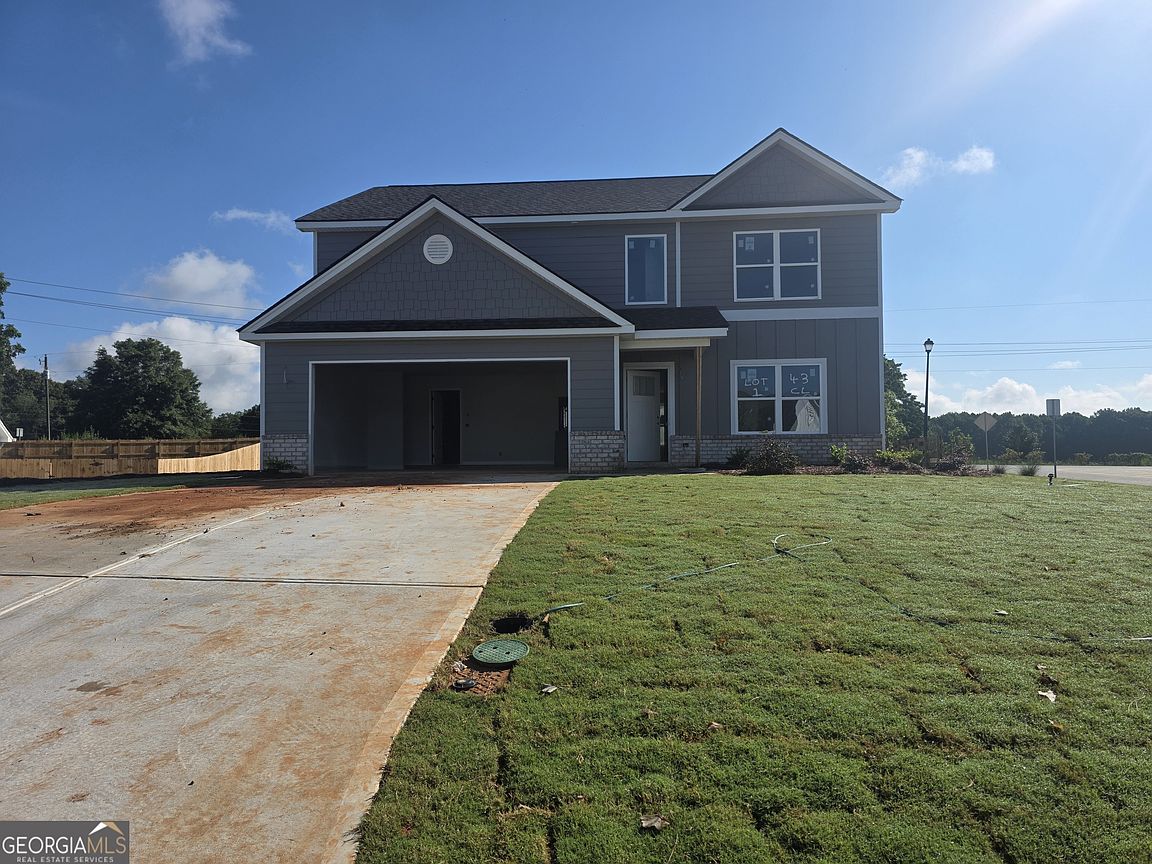
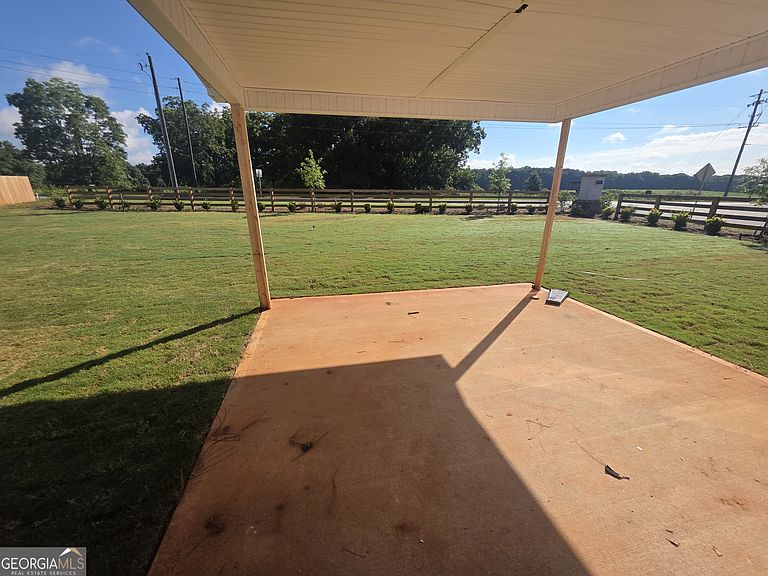
Craftsman style 2 story, rocking chair front porch, rear covered patio, rear fence, custom white cabinets, granite countertops, open main level floor plan, kitchen has pantry, island, stainless stove, microwave, dishwasher and refrigerator. Greatroom has a brick accent wood burning fireplace, master suite has a trey ceiling, master bath has a large soaking tub and a separate shower, Autumn Plan. Seller is offering $8000 towards closing costs, garage opener, master shower door, refrigerator, covered rear porch with full price offer.
Getting Around
0
 Car-Dependent
0
 Very Limited Transit
25
 Somewhat Bikeable
Schools
6/10
6/10
4/10
Construction
Condition
- Property condition: Under Construction
- New construction: Yes
- Year built: 2026
Materials
- Foundation: Slab
- Roof: Composition
- Construction materials: Concrete,Brick
Type & Style
- Home type: SingleFamily
- Architectural style: Craftsman
- Property subType: Single Family Residence
Interior
Appliances
- Appliances included: Oven/Range (Combo),Microwave,Dishwasher,Refrigerator
- Laundry features: In Hall
Basement
- Basement: None
Bedrooms & Bathrooms
- Bedrooms: 4
- Bathrooms: 3
- Full bathrooms: 2
- 1/2 bathrooms: 1
Dining Room
- Features: Separate Room
Features
- Double Vanity,Separate Shower,Soaking Tub,Tray Ceiling(s),Walk-In Closet(s)
- Flooring: Laminate,Carpet
- Number of fireplaces: 1
- Fireplace: Yes
- Attic: Pull Down Stairs
- Finished area below ground: 0
- Finished area above ground: 2,200
Heating & Cooling
- Heating features: Heat Pump
- Cooling features: Ceiling Fan(s),Electric
Interior Area
- Total structure area: 2,200
- Total interior livable area: 2,200 sqft
Kitchen
- Features: Solid Surface Counters,Pantry,Kitchen Island
Property
Details
- Parcel number: XX106F 001
Features
- Levels: Two
- Stories: 2
- Patio & porch: Porch,Patio
- Fencing: Back Yard,Fenced
Lot
- Lot size: 0.30 Acres
- Features: Corner Lot,Level
Parking
- Parking features: Garage,Garage Door Opener
- Has garage: Yes