

3632 State Route 13/27, Pinckneyville, IL, 62274
About This Home
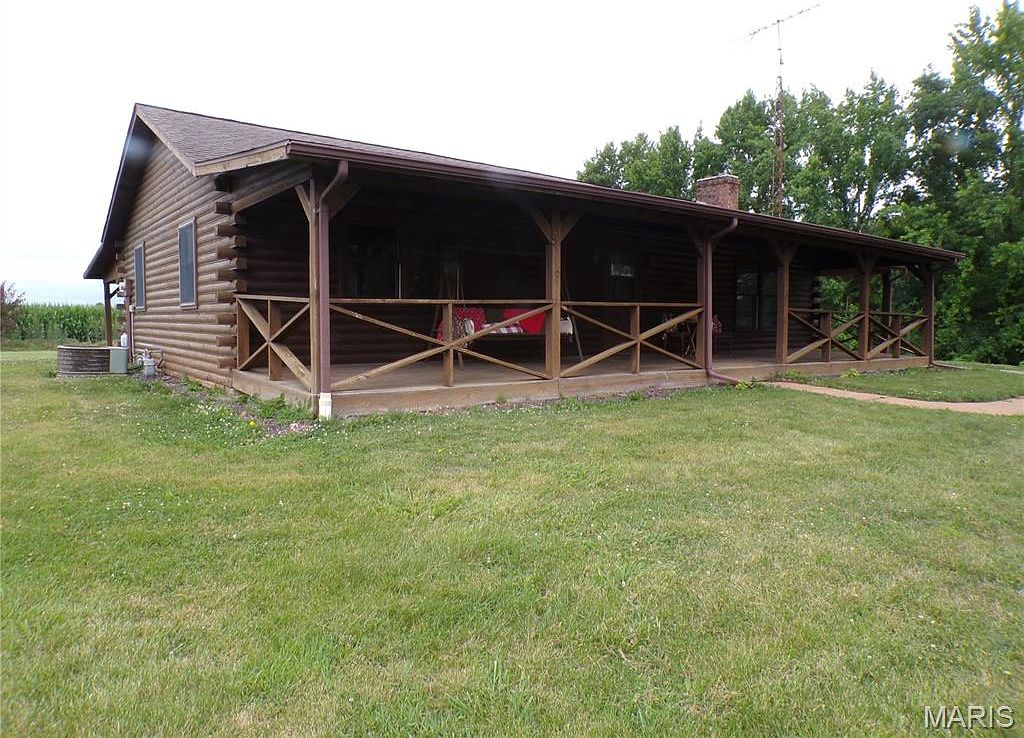
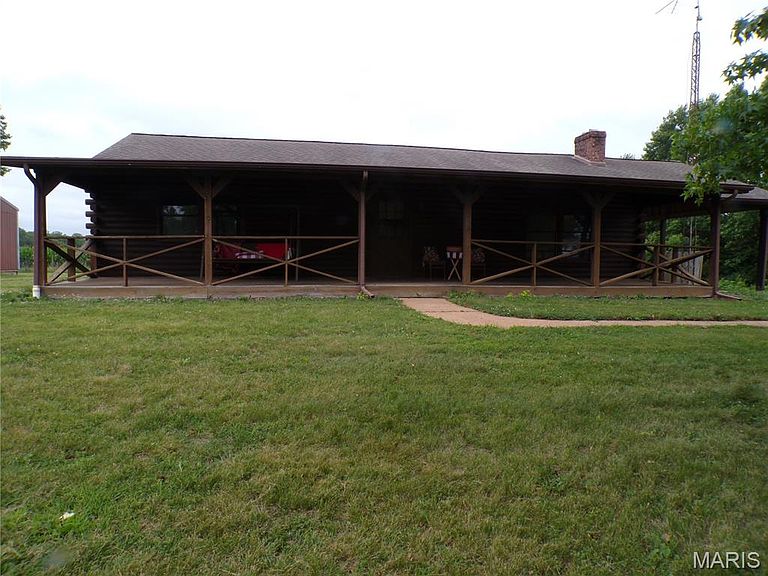
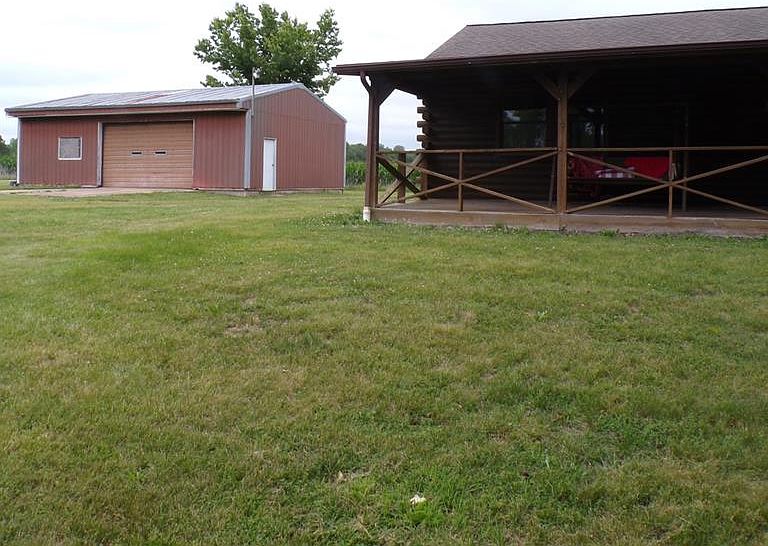
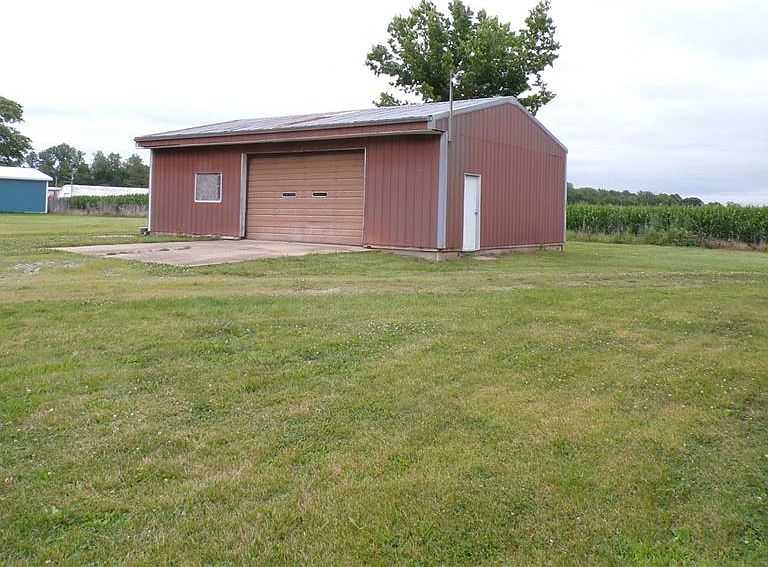
This adorable country log cabin may be your heart's desire. It is listed as a 2 Bedroom home but has TWO Bonus Rooms that easily could be used as spacious sleeping areas. This home located just south of Pinckneyville was originally built by the owner’s family but is ready for a new owner. Not one but two 12 X 40 covered porches spanning the entire length of the home are there for your enjoyment. The front porch is wood and has plenty of room sit and enjoy the great outdoors. Ubelievably the rear covered 12X40 ft. porch is concrete, located on the east side of the home so most of the day is a shaded outside getaway. This is a wonderful place to entertain out of the public eye. Included is a 30 X 40 metal shed able to be used as a workshop or great storage for you ongoing projects! Doesn't everyone need one? This 2.11 acre home is a haven created just for you and your family. Make an appointment to see it today.
Getting Around
 Car-Dependent
 Very Limited Transit
 Somewhat Bikeable
Schools
Construction
Condition
- Year built: 1979
Materials
- Construction materials: Concrete,Log Siding,See Remarks
Type & Style
- Home type: SingleFamily
- Architectural style: Cabin
- Property subType: Single Family Residence
Interior
Appliances
- Appliances included: Dishwasher,Dryer,Microwave,Range,Refrigerator,Washer
- Laundry features: In Basement
Basement
- Has basement: Yes
Bathroom
- Features: Floor Covering: Laminate
- Level: Main
- Area: 25
- Dimensions: 5x5
Bedrooms & Bathrooms
- Bedrooms: 2
- Bathrooms: 3
- Full bathrooms: 2
- 1/2 bathrooms: 1
- Main level bathrooms: 2
- Main level bedrooms: 2
Features
- Beamed Ceilings,Breakfast Bar,Center Hall Floorplan,Entrance Foyer,High Ceilings,Natural Woodwork,Open Floorplan,Separate Dining,Shower,Storage,Tub
- Number of fireplaces: 1
- Fireplace features: Living Room,Wood Burning
- Fireplace: Yes
- Finished area below ground: 322
- Finished area above ground: 1,344
Heating & Cooling
- Heating features: Forced Air,Natural Gas
- Cooling features: Central Air
Interior Area
- Total structure area: 1,666
- Total interior livable area: 1,666 sqft
Kitchen
- Features: Floor Covering: Laminate
- Level: Main
- Area: 143
- Dimensions: 13x11
Living Room
- Features: Floor Covering: Laminate
- Level: Main
- Area: 325
- Dimensions: 25x13
Primary Bathroom
- Features: Floor Covering: Laminate
- Level: Main
- Area: 50
- Dimensions: 10x5
Primary Bedroom
- Features: Floor Covering: Carpeting
- Level: Main
- Area: 182
- Dimensions: 14x13
Property
Details
- Parcel number: 1530580320
- Special condition: Standard
Features
- Levels: One
- Patio & porch: Covered,Front Porch,Rear Porch,See Remarks
- Exterior features: Private Entrance,Private Yard
Lot
- Lot size: 2.11 Acres
- Features: Adjoins Open Ground,Agricultural,Back Yard,Cleared,Few Trees,Gentle Sloping,Level
Parking
- Total spaces: 2
- Parking features: Additional Parking,Attached Carport,Driveway,Gravel,Kitchen Level,Oversized,Private
- Covered spaces: 2
- Has uncovered spaces: Yes
- Carport: Yes
- Carport spaces: 2