
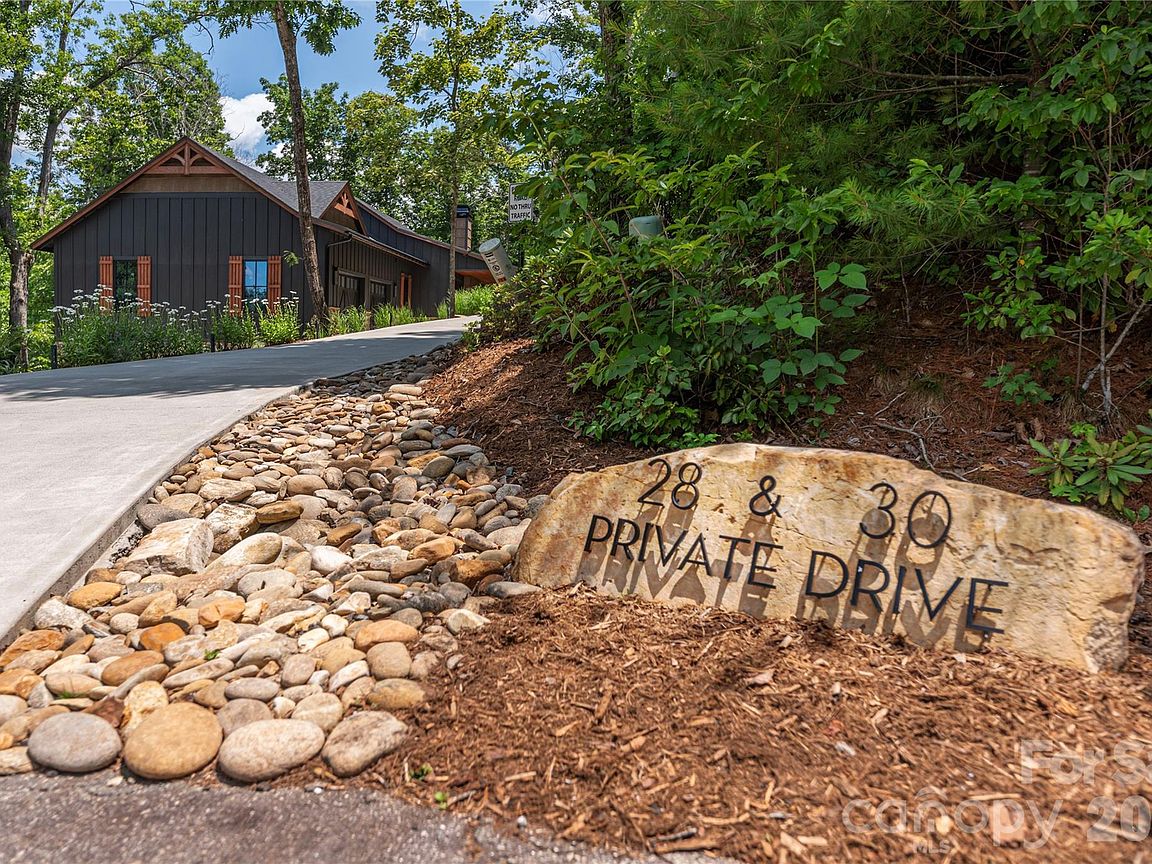


28 & 30 Garren View Dr, Fairview, NC, 28730
About This Home
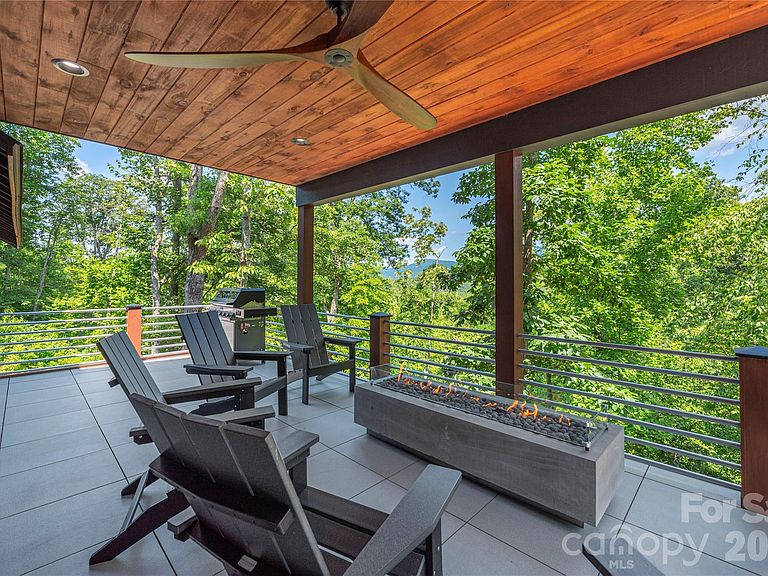
Welcome to an extraordinary mountain estate where luxury, privacy, and natural beauty come together on one remarkable property. Surrounded by mountain views and nestled in a peaceful woodland setting, this one-of-a-kind retreat features two custom-designed contemporary homes, offering exceptional flexibility for multigenerational living, guest accommodations, a luxury vacation rental, or an inspiring private compound. The main residence was thoughtfully designed for both elegant everyday living and effortless entertaining. An expansive open-concept great room is enhanced by a gas log fireplace that flows seamlessly into the dining area and a chef-inspired kitchen featuring a large center island, sleek glass cooktop with designer accent hood, built-in oven, microwave, and convenient dishwasher drawers. Walls of glass invite the outdoors in, opening to a covered rear deck where a linear gas firepit and built-in gas grill create the perfect setting for year-round entertaining where you can enjoy mountain views, colorful sunrises, and soothing sunsets. The luxurious primary suite serves as a private sanctuary with a spa-inspired bath featuring floor-to-ceiling tile, heated floors, and a barrier-free walk-in shower. A spacious mudroom and laundry room just inside the attached garage provide everyday convenience. The walk-out lower level offers abundant additional living space with a welcoming family room, two guest bedrooms, a dedicated office, a second laundry room, and a workshop garage ideal for hobbies, projects, or extra storage. A private fitness room comes complete with television and exercise equipment. Built for year-round comfort and efficiency, the home features a whole-house generator, triple-pane windows, geothermal heating and cooling, radiant heated floors throughout the lower level, a tankless water heater, and a central vacuum system. An outdoor firepit creates the perfect gathering place for evenings under the stars. Complementing the main residence is a beautifully crafted guest home that offers privacy, style, and versatility. This custom-designed contemporary mountain home features two bedrooms and an inviting open floor plan, making it ideal for extended family, guests, caretakers, or potential rental income. The main level showcases a spacious kitchen with granite countertops and a large island overlooking the living area, where a cozy gas fireplace creates a warm and welcoming atmosphere. Expansive sliding glass doors open to a generous deck perfect for entertaining, outdoor dining, or simply relaxing while surrounded by the peaceful sounds of nature. A convenient half bath completes the main floor. Upstairs, two bedrooms and two full bathrooms provide comfortable accommodations. The primary suite offers a spa-like bath with heated tile floors and an elegant walk-in shower featuring natural riverstone accents, while the second bedroom enjoys another beautifully appointed private bath. The upstairs landing creates the perfect reading nook or home office. The finished lower level includes a spacious laundry room with abundant storage, while the basement garage is equipped with a convenient pet-wash station—ideal after hiking nearby trails or exploring the surrounding mountains. Thoughtful finishes throughout the guest home include heated tile floors, oversized transom windows that flood the home with natural light, quality craftsmanship, and a short walk to its own private patio and firepit area. Whether you're seeking a luxurious full-time residence, a private family compound, or a unique investment opportunity with vacation rental potential, this extraordinary estate offers a rare combination of refined design, modern efficiency, unmatched privacy, and unforgettable mountain living. Opportunities to own a custom two-home mountain retreat of this caliber are exceptionally rare.
Getting Around
 Car-Dependent
 Very Limited Transit
 Not Bike Friendly
Schools
Construction
Condition
- Year built: 2020
Materials
- Construction materials: Stucco,Hardboard Siding,Stone Veneer,Synthetic Stucco
Type & Style
- Home type: SingleFamily
- Architectural style: Contemporary,Farmhouse
- Property subType: Single Family Residence
Interior
Appliances
- Appliances included: Dishwasher,Electric Cooktop,Exhaust Hood,Microwave,Refrigerator,Tankless Water Heater,Wall Oven,Washer/Dryer
- Laundry features: Laundry Room,Multiple Locations
Basement
- Has basement: Yes
- Basement: Basement Garage Door,Daylight
Bathroom Full
- Level: Basement
Bedroom S
- Level: Basement
Bedroom S
- Level: Basement
Bedrooms & Bathrooms
- Bedrooms: 5
- Bathrooms: 6
- Full bathrooms: 4
- 1/2 bathrooms: 2
- Main level bedrooms: 1
Dining Area
- Features: Vaulted Ceiling(s)
- Level: Main
Exercise Room
- Level: Basement
Family Room
- Level: Basement
Features
- Total Primary Heated Living Area: 3889
- Door features: Sliding Doors
- Flooring: Tile,Wood
- Fireplace features: Gas Log,Living Room
- Finished area below ground: 1,927
- Finished area above ground: 1,962
Heating & Cooling
- Heating features: Geothermal,Radiant Floor
- Cooling features: Central Air,Geothermal
Interior Area
- Total structure area: 1,962
- Total interior livable area: 5,559 sqft
Kitchen
- Features: Kitchen Island,Open Floorplan
- Level: Main
Laundry
- Level: Main
Laundry
- Level: Basement
Living Room
- Features: Central Vacuum,Open Floorplan,Vaulted Ceiling(s)
- Level: Main
Other
- Level: Basement
Primary Bedroom
- Features: En Suite Bathroom,Walk-In Closet(s)
- Level: Main
Property
Details
- Parcel number: 060601415800000
- Zoning: RES
- Special condition: Standard
- Other equipment: Generator
Features
- Levels: One
- Stories: 1
- Patio & porch: Covered,Deck,Front Porch,Patio,Porch
- Exterior features: Fire Pit
Lot
- Lot size: 2.26 Acres
- Features: Cul-De-Sac,Sloped,Wooded,Views
Parking
- Total spaces: 3
- Parking features: Basement,Attached Garage,Garage Faces Front,Garage Faces Side,Garage on Main Level
- Has garage: Yes
- Attached garage spaces: 3
- Covered spaces: 3
Climate Risk is Financial Risk
Every home has a financial story beyond the listing price. Below, you’ll see the climate risks that could affect this property — and in Bills & Affordability, how those risks may influence repairs, insurance, utilities, and long-term value.
Biggest Threats for This Home
- Cold Wave

- Inland Flooding

- Ice Storm

- Landslide

- Lightning

- Strong Wind

- Drought

- Hail

- Tornado

- Winter Weather

How This Home’s Risks Compare
FEMA Declared Disasters in Buncombe County and North Carolina
Understanding the Costs
Financial advisors generally recommend spending no more than 30% of your gross household income on housing costs. In practice, many households stretch to 35% or beyond — especially in high-cost markets.
Estimated Costs Today
| Monthly | Annual | |
|---|---|---|
| Mortgage | $10,416 | $124,992 |
| Home Insurance * | $577 | $6,924 |
| Property Taxes | $978 | $11,736 |
| Electricity | $517 | $6,213 |
| Total | $12,488 | $149,856 |
Income You'd Need if You Spent...
North Carolina FAIR Plan Programs

How Costs Could Change Over Time
Climate risk is quickly impacting all of the major home ownership costs. Adjust the growth rates and percentage of income spent on housing below to see how your housing costs could change over the next 10 years — and what income you'd need to keep up.
Comparing Against the Market
Price Per Sq Ft
vs Other Active Listings
Avg $/sqft
vs Homes Sold Last Month
Median $/sqft
Current Market Trends
Median Price Per Square Foot
The median price per square foot of homes sold in this area each month. Compare this to this listing's price per square foot to gauge whether the home is priced in line with recent sales.
Historicals for This Listing
Zestimate History ($/sqft)
Price History
| Date | Event | Price |
|---|---|---|
| 2026-08-10 | Price change | $2,024,000 |
| 2026-07-04 | Listed for sale | $2,060,000 |
For Sale by Agent
 View on Zillow