


1009 Us Hwy 158 W, Elizabeth City, NC, 27909
About This Home
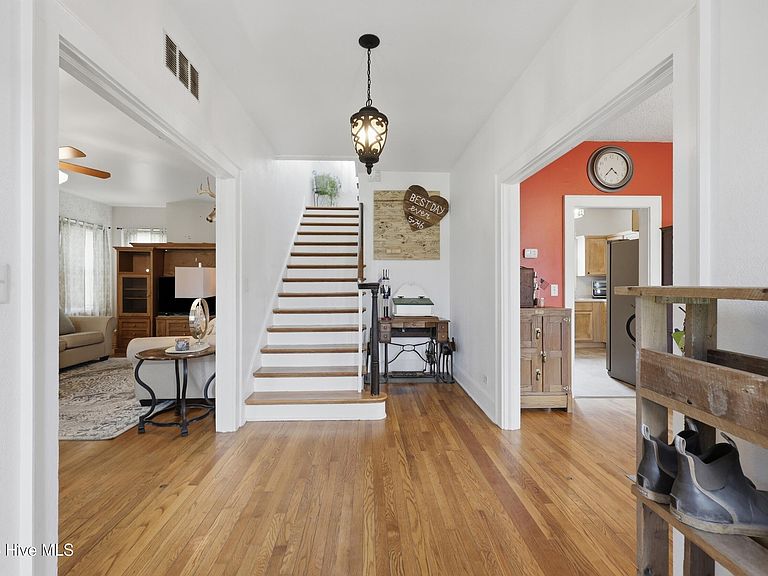
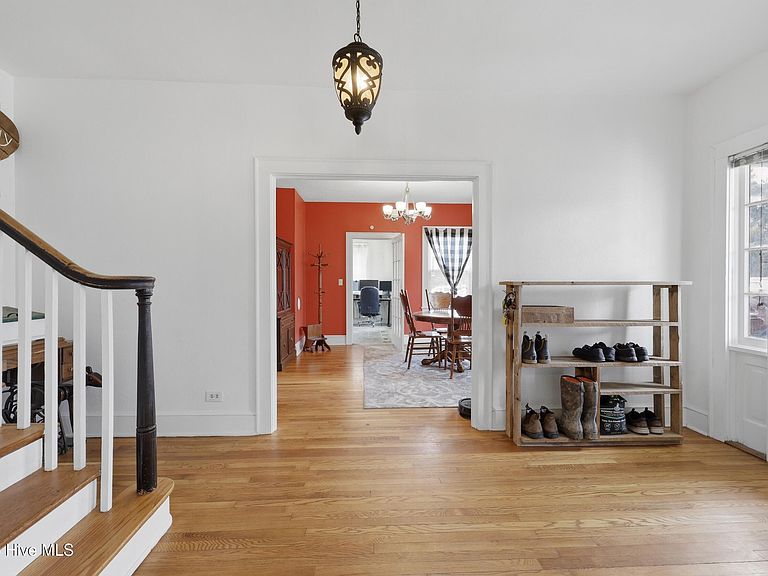
Step into timeless charm with this beautiful 5-bedroom, 2-bath home, originally built in 1938 and filled with character you simply can't find in new construction. From the moment you walk inside, you'll appreciate the original hardwood floors, solid wood doors, and unique architectural details throughout, including a charming built-in ironing board cabinet that adds a touch of vintage appeal. With five bedrooms, and two additional bonus rooms on the first floor, there's plenty of room for family, guests, a home office, or hobby space. The blend of vintage craftsmanship and everyday functionality makes this home warm, inviting, and ready for its next chapter. This property is located off of HWY 17 for an easy commute to Virginia. Enjoy evenings at the nearby Morgan Corner Proving Grounds or the new Newland Park offering a walking trail, picnic area, playground, and more! If you've been searching for a home with history, charm, and space in a convenient location, this is one you won't want to miss! Schedule your private showing today and experience all this charming property has to offer.
Getting Around
 Car-Dependent
 Very Limited Transit
 Somewhat Bikeable
Schools
Construction
Condition
- Year built: 1938
Materials
- Foundation: Crawl Space
- Roof: Composition
- Construction materials: Aluminum Siding,Wood Frame
Type & Style
- Home type: SingleFamily
- Property subType: Single Family Residence
Interior
Bedroom2
- Level: Second
Bedroom3
- Level: Second
Bedroom4
- Level: Second
Bedrooms & Bathrooms
- Bedrooms: 5
- Bathrooms: 2
- Full bathrooms: 2
Dining Room
- Level: First
Features
- Entrance Foyer,Ceiling Fan(s),Pantry,Blinds/Shades,Built-in Features
Heating & Cooling
- Heating features: Propane,Gas Pack,Electric,Heat Pump
- Cooling features: Central Air,Ceiling Fan(s)
Interior Area
- Total structure area: 2,284
- Total interior livable area: 2,284 sqft
Kitchen
- Level: First
Living Room
- Level: First
Master Bedroom
- Level: Second
Property
Details
- Parcel number: P13513
- Zoning: R-15
- Special condition: Standard
Features
- Levels: Two
- Patio & porch: None
- Fencing: Chain Link
- Has view: Yes
- View description: None
- Frontage type: See Remarks
- Living area range: 2200 - 2399
Lot
- Lot size: 0.70 Acres
- Lot size dimensions: irregular
Parking
- Parking features: Attached