
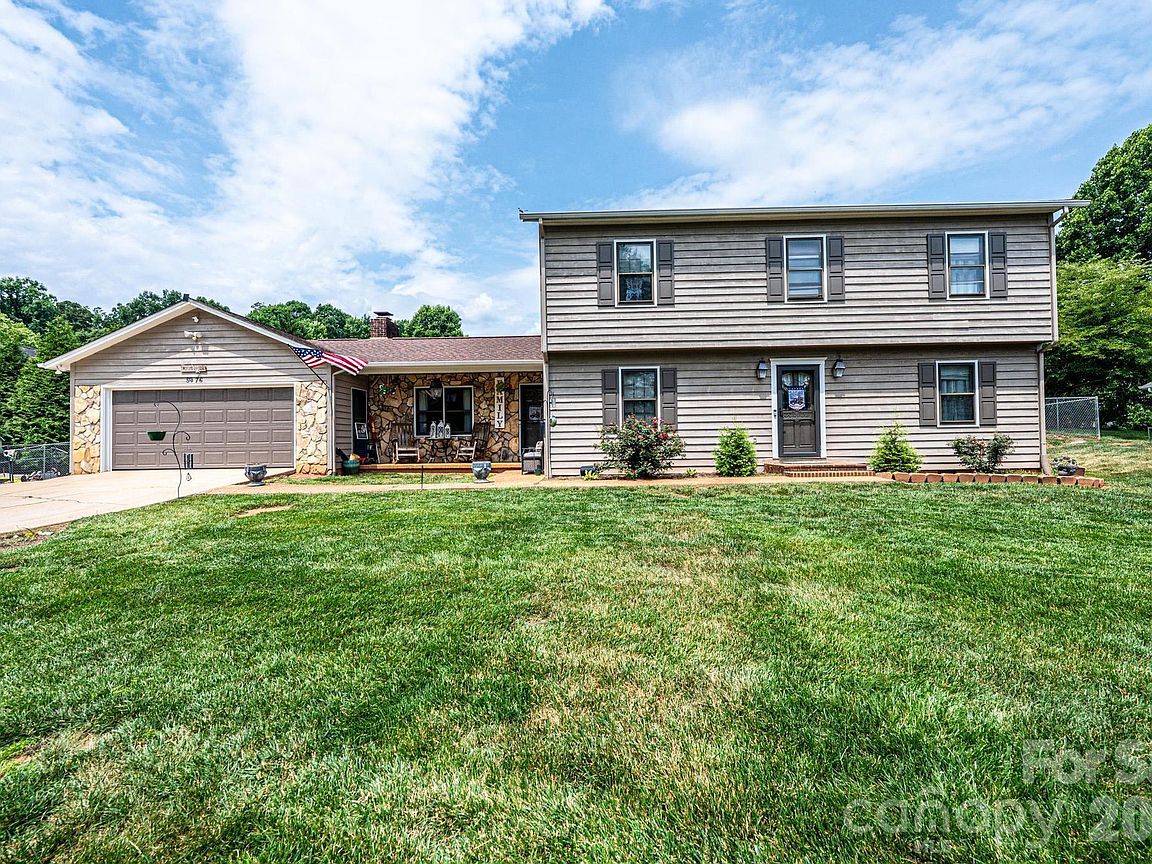
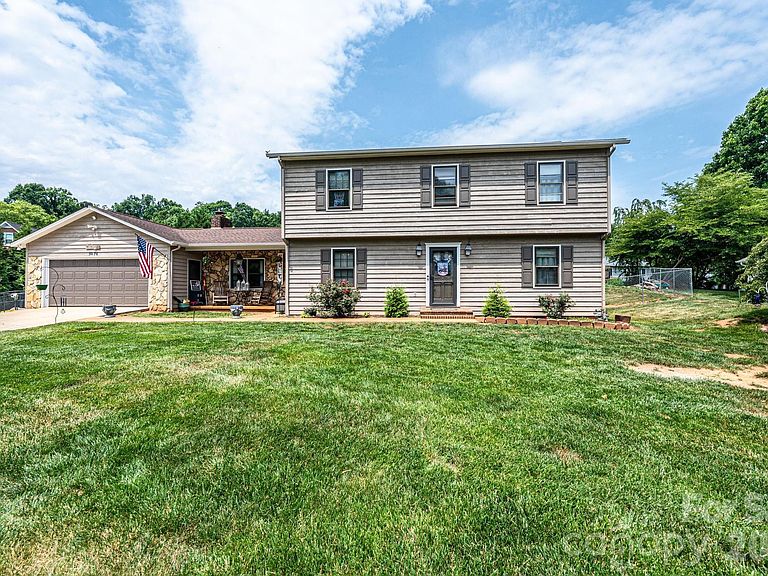
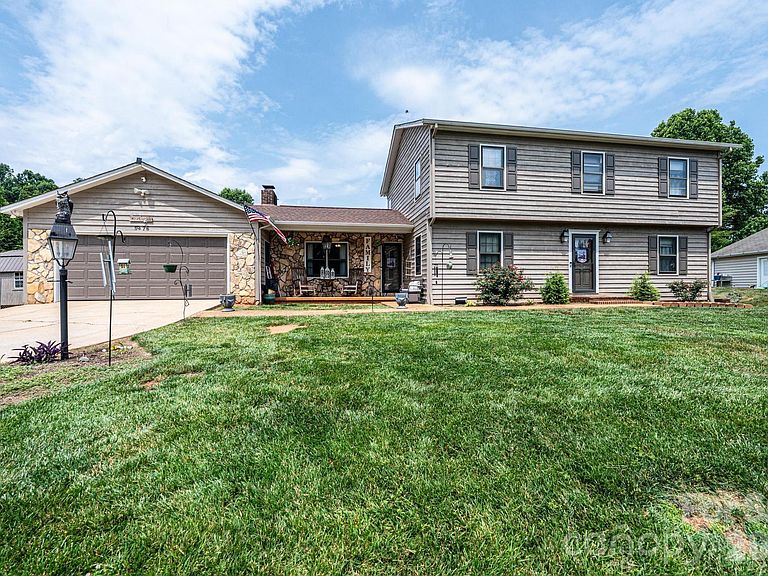
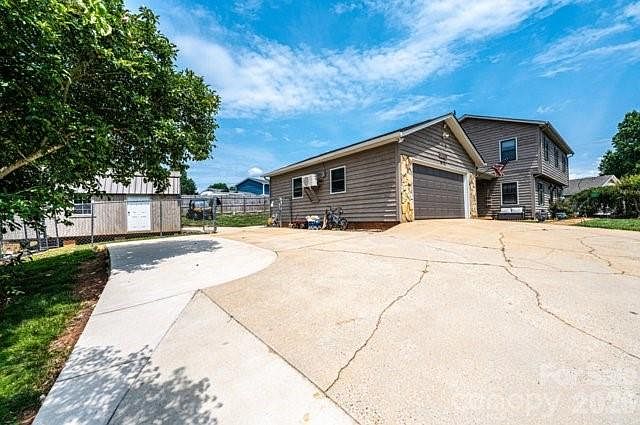
5976 Gold Creek Estate Dr, Hickory, NC, 28601
4beds
3baths
2,139sqft
$405,000
$189price/sqft
$2,598/moest. monthly cost
$103,920/yrincome needed
About This Home
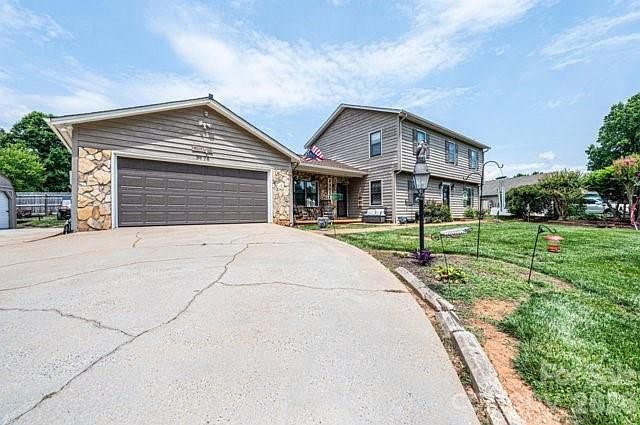
Located in a desirable neighborhood, this charming four-bedroom, two and a half-bathroom home offers a perfect blend of comfort and style. The spacious living room features windows that flood the space with natural light, complemented by a cozy fireplace. A modern kitchen ideal for both cooking and entertaining. The master suite boasts a walk-in closet and bathroom. Outside, a landscaped backyard provides a peaceful retreat with a patio area, perfect for gatherings or relaxing evenings. The property also includes a two-car garage and ample storage throughout. Truly a move-in ready home that combines contemporary elegance with practical functionality.
Getting Around
0
 Car-Dependent
0
 Very Limited Transit
0
 Not Bike Friendly
Schools
5/10
7/10
5/10
Construction
Condition
- Year built: 1987
Materials
- Foundation: Crawl Space
- Construction materials: Block,Wood
Type & Style
- Home type: SingleFamily
- Property subType: Single Family Residence
Interior
Appliances
- Appliances included: Dishwasher,Electric Oven,Electric Range,Electric Water Heater
- Laundry features: Common Area
Bathroom Full
- Level: Upper
Bathroom Half
- Level: Main
Bedroom S
- Level: Upper
Bedrooms & Bathrooms
- Bedrooms: 4
- Bathrooms: 3
- Full bathrooms: 2
- 1/2 bathrooms: 1
Breakfast
- Level: Main
Dining Room
- Level: Main
Family Room
- Level: Main
Features
- Breakfast Bar,Walk-In Closet(s)
- Flooring: Carpet,Laminate,Hardwood
- Finished area below ground: 0
- Finished area above ground: 2,139
Heating & Cooling
- Heating features: Heat Pump
- Cooling features: Heat Pump
Interior Area
- Total structure area: 2,139
- Total interior livable area: 2,139 sqft
Kitchen
- Level: Main
Laundry
- Level: Main
Living Room
- Level: Main
Primary Bedroom
- Level: Upper
Sunroom
- Level: Main
Property
Details
- Parcel number: 08130A 1 60
- Zoning: R-20
- Special condition: Third Party Approval
Features
- Levels: Two
- Stories: 2
- Waterfront features: Covered structure,Boat Slip – Community,Paddlesport Launch Site - Community,Pier - Community
Lot
- Lot size: 0.39 Acres
Parking
- Total spaces: 2
- Parking features: Driveway,Attached Garage,Garage on Main Level
- Has garage: Yes
- Attached garage spaces: 2
- Covered spaces: 2
- Has uncovered spaces: Yes