


251 Galen Dr APT 302, Key Biscayne, FL, 33149
About This Home
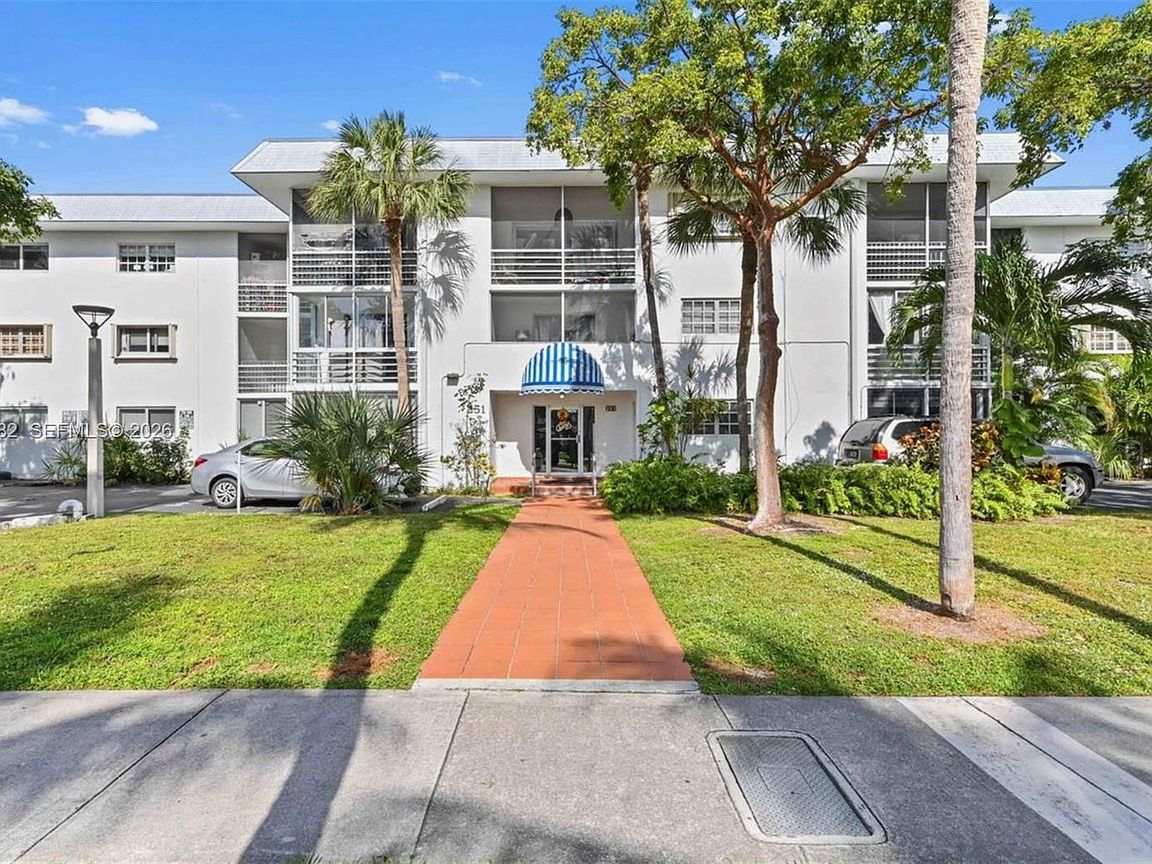
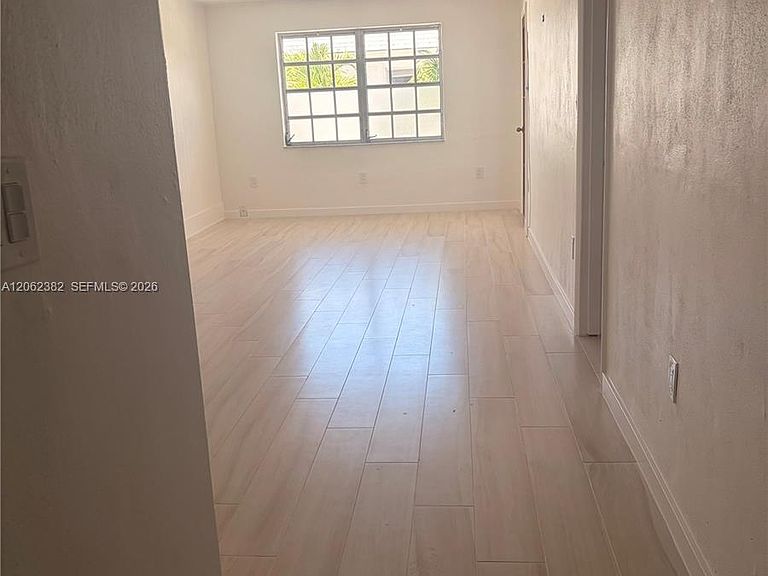
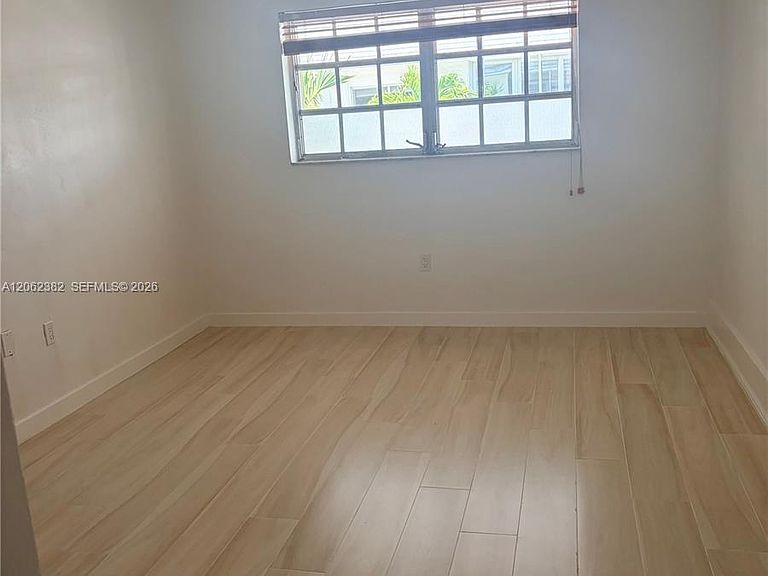
Welcome to this beautifully maintained, sun-drenched 1-bedroom, 1.5-bathroom apartment located on the highly desirable third floor. Boasting an ideal layout of 854 square feet, this unit features a balcony with pool view and offers an abundance of natural light throughout the day. Step inside to find sleek, clean tile flooring throughout and a layout designed for modern living. Premium Kitchen & Amenities Kitchen: Fully equipped with new upgraded, stainless steel appliances, pristine countertops, and ample cabinet space. Unit has hurricane shutters installed. Incredible Storage: Storage is never an issue here. The unit includes a spacious walk-in closet in the primary bedroom, a dedicated linen closet, a closet that has been converted with shelves as home office, perfect for remote work or studying, and a separate broom/utility. Included in the maintenance: • High-speed Internet • Cable TV • Water and waste services
Getting Around
 Somewhat Walkable
 Very Limited Transit
 Bikeable
Schools
Construction
Condition
- Year built: 1968
Materials
- Construction materials: Concrete Block Construction
Type & Style
- Home type: Condo
- Property subType: Condominium
Interior
Appliances
- Appliances included: Dishwasher,Disposal,Electric Range,Ice Maker,Microwave,Refrigerator,Self Cleaning Oven
- Laundry features: Common Area
Bedrooms & Bathrooms
- Bedrooms: 1
- Bathrooms: 2
- Full bathrooms: 1
- 1/2 bathrooms: 1
Features
- Lobby,Built-in Features,Elevator
- Door features: French Doors
- Window features: Complete Accordian Shutters,Hurricane Shutters
- Flooring: Ceramic Tile,Marble
Heating & Cooling
- Heating features: Central
- Cooling features: Ceiling Fan(s),Central Air
Interior Area
- Total structure area: 854
- Total interior livable area: 854 sqft
Property
Accessibility
- Accessibility features: Accessible Elevator Installed,Emergency Intercom
Details
- Parcel number: 2452050380310
- Attached to another structure: Yes
Features
- Levels: One
- Entry location: Third Floor Entry
- Pool features: Association
- Exterior features: Exterior Cat Walk,Barbecue,Balcony
- Has view: Yes
- View description: Pool
Parking
- Parking features: 1 Space,Golf Cart Parking,Guest,No Rv/Boats,No Trucks/Trailers