

411 Longshadow Drive, Aiken, SC, 29803
About This Home
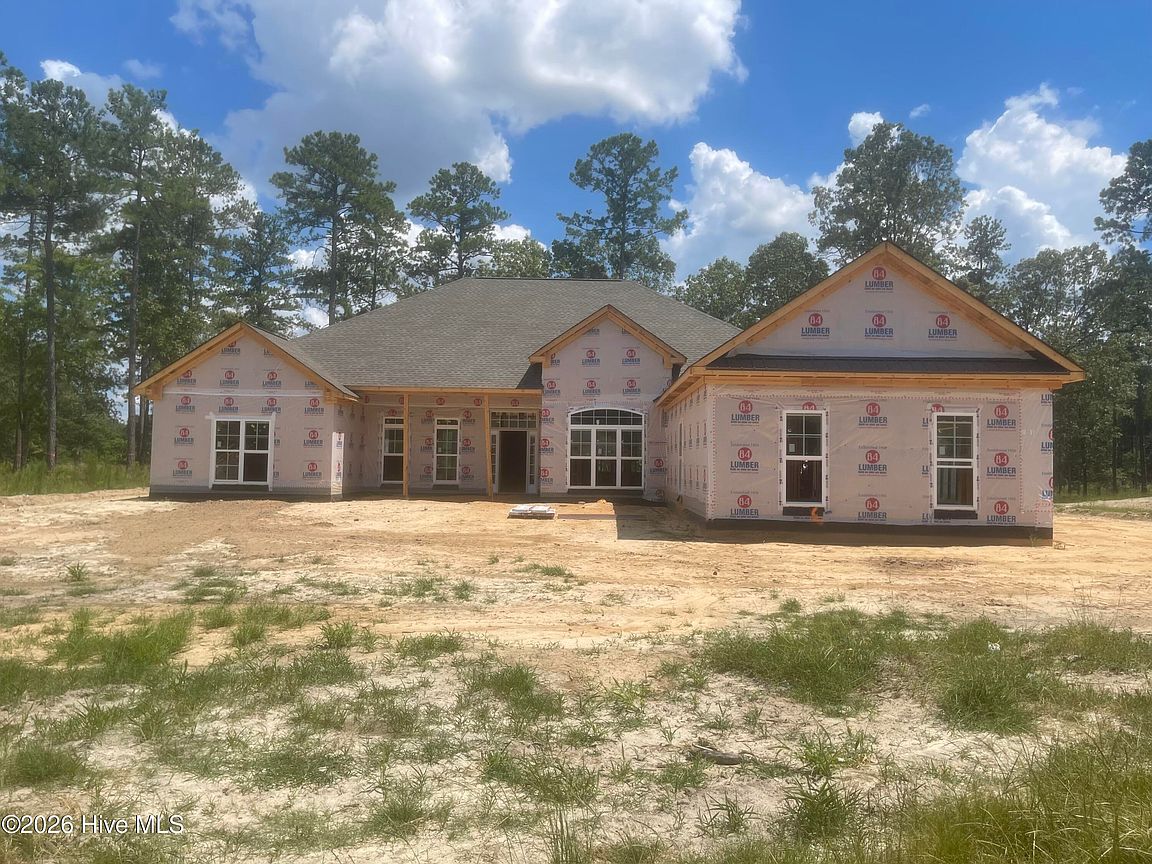
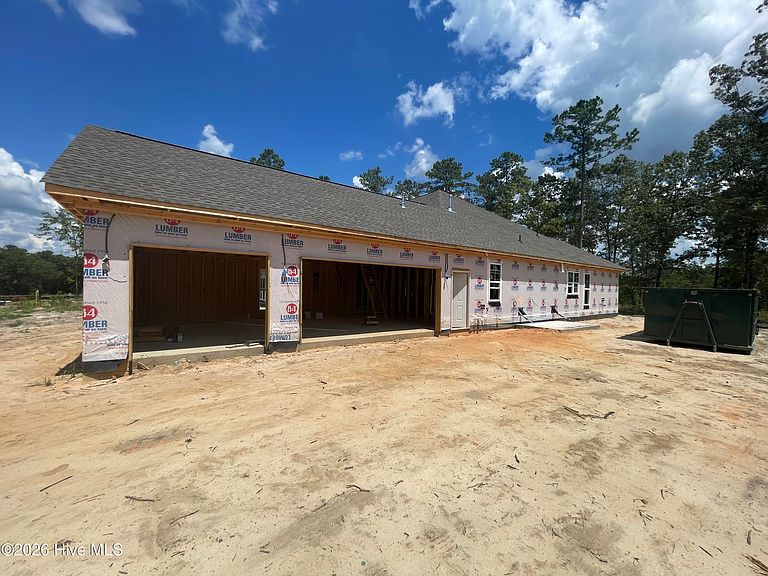
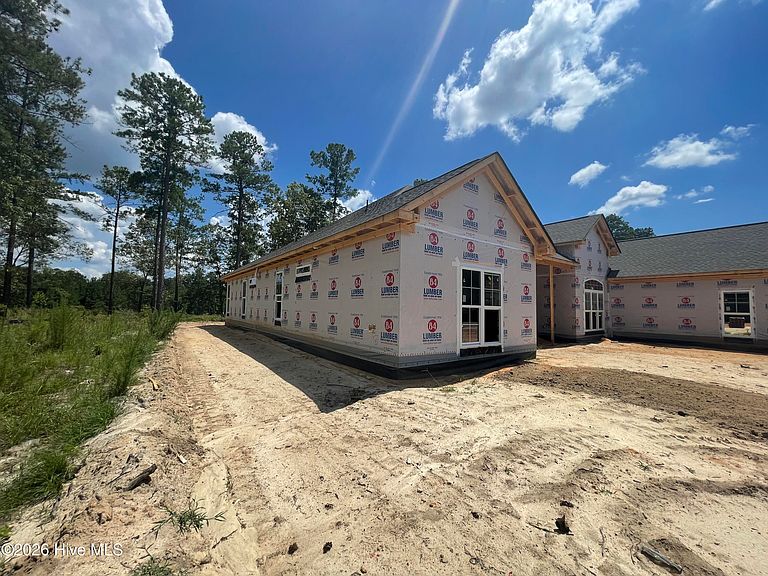
Builder offering up to $10,000 in buyer incentives Welcome to the Hawthorne 15 Easy Living Plan by Bill Beazley Homes! Discover luxury, comfort, and thoughtful design in this stunning all-brick new construction home located in the prestigious Cedar Creek Golf Community in Aiken, SC. Offering 3,407 heated square feet, this exceptional home features 4 bedrooms plus a spacious bonus room, 3.5 bathrooms, and a 3-car side-entry garage, providing flexibility for today's lifestyle. The bonus room is ideal for a media room, home office, fitness room, or guest retreat. The open-concept design showcases a vaulted Great Room with fireplace, an elegant dining room, gourmet kitchen with oversized island, granite countertops, stainless steel appliances, abundant cabinetry, and a convenient Power Pantry. The private owner's suite offers a spa-inspired bath, oversized walk-in closet, and direct access to the laundry room for everyday convenience. Outdoor living is just as inviting with a covered rear porch overlooking the backyard, perfect for entertaining or relaxing. Residents of Cedar Creek enjoy outstanding amenities including: • Championship 18-hole golf course • Clubhouse and dining • Junior Olympic swimming pool • Tennis and pickleball courts • Community center and library • Active social clubs and events Experience the quality craftsmanship and innovative Easy Living features that have made Bill Beazley Homes a trusted builder for generations. Schedule your private tour today! 625-CC-7009-00
Getting Around
 Car-Dependent
 Very Limited Transit
 Somewhat Bikeable
Schools
Construction
Condition
- New construction: Yes
- Year built: 2026
Materials
- Foundation: Slab
- Roof: Shingle,Composition
- Construction materials: Brick,Wood Frame
Type & Style
- Home type: SingleFamily
- Property subType: Single Family Residence
Interior
Appliances
- Appliances included: Built-In Microwave,Self Cleaning Oven,Range,Disposal,Dishwasher,Tankless Water Heater,Cooktop
- Laundry features: Dryer Hookup,Washer Hookup,Laundry Room
Basement
- Basement: None
Bedroom1
- Level: Main
Bedroom2
- Level: Main
Bedroom3
- Level: Main
Bedroom4
- Level: Main
Bedrooms & Bathrooms
- Bedrooms: 4
- Bathrooms: 4
- Full bathrooms: 3
- 1/2 bathrooms: 1
Breakfast Nook
- Level: Main
Dining Room
- Level: Main
Features
- Master Downstairs,Walk-in Closet(s),Tray Ceiling(s),High Ceilings,Entrance Foyer,Kitchen Island,Ceiling Fan(s),Pantry,Walk-in Shower,Built-in Features,Eat-in Kitchen,Gas Log,Smart Thermostat,Walk-In Closet(s)
- Window features: Thermal Windows
- Flooring: LVT/LVP,Carpet,Tile
- Fireplace features: Gas Log
- Fireplace: Yes
- Attic: Pull Down Stairs,Storage
Great Room
- Level: Main
Heating & Cooling
- Heating features: Fireplace Insert,Forced Air,Natural Gas
- Cooling features: Central Air,Ceiling Fan(s)
Interior Area
- Total structure area: 3,047
- Total interior livable area: 3,047 sqft
Kitchen
- Level: Main
Property
Accessibility
- Accessibility features: Accessible Kitchen,Accessible Hallway(s),Accessible Full Bath,Accessible Doors,Accessible Entrance,Accessible Bedroom,Accessible Closets,Adaptable Bathroom Walls
Details
- Parcel number: 1401605004
- Zoning: Residential
- Special condition: Standard
Features
- Levels: One
- Pool features: None
- Patio & porch: Covered,Front Porch,Rear Porch
- Exterior features: Irrigation System
- Fencing: None
- Has view: Yes
- View description: None
- Waterfront features: None
- Frontage type: See Remarks
- Living area range: 3000 - 3499
Lot
- Lot size: 0.61 Acres
- Features: Landscaped,Sprinklers in Front,Sprinklers in Rear
- Lot size dimensions: 186.98 x 100.33 x 186.36 x 142
Parking
- Total spaces: 3
- Parking features: Secured,Garage Faces Side,Attached,Covered,Concrete,Garage Door Opener,Off Street,On Site,Garage
- Has garage: Yes
- Attached garage spaces: 3
- Covered spaces: 3