


2549 Karen Ln, Junction City, KS, 66441
About This Home
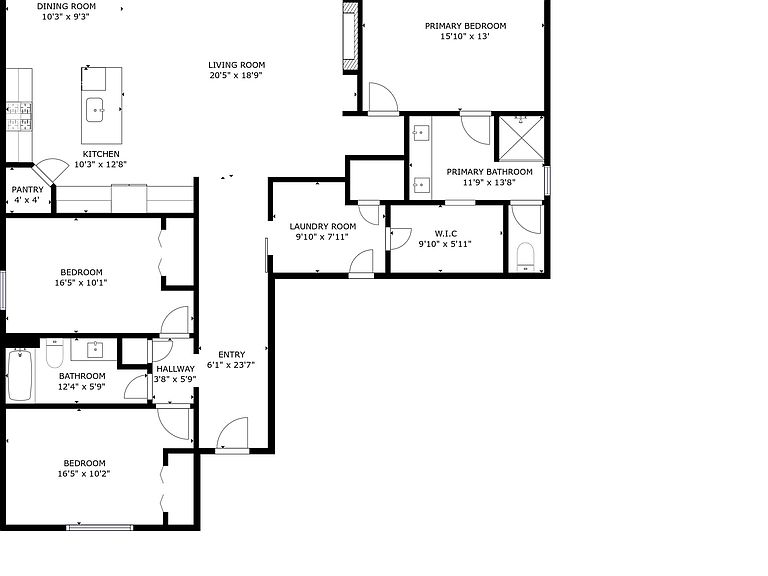
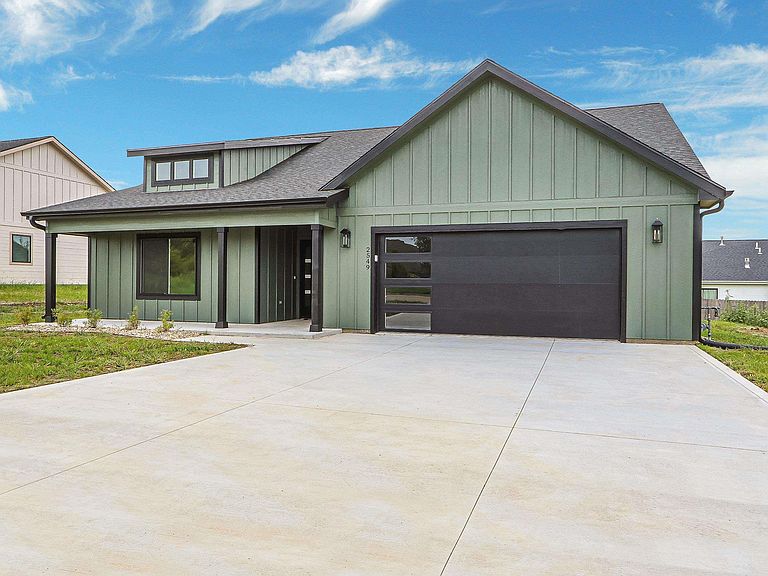
Quality new construction, no specials, close to new high school, move in ready. This brand new 3 bed 2 bath home is beautiful. The living room, master bedroom, and large entryway all have coffered ceilings. Some features include upgraded appliance package, quartz counter tops in kitchen, pot filler, vent hood, onyx counter tops in baths, full onyx shower, double vanities in master bath, XL trim package, custom built ins in master closet, custom built in cubbies in utility room, energy star rated windows, and much more. Above the garage is a bonus room that houses the HVAC system and provides for a lot of extra storage. The floor plan flows very nicely, as you can access the utility room and garage through the master suite as well as the living area. Call or text Clint Junghans to view this home 785-410-3333 and also walk through the home with the matterport link.
Getting Around
 Car-Dependent
 Very Limited Transit
 Somewhat Bikeable
Schools
Construction
Condition
- Year built: 2026
Materials
- Construction materials: Wood Lap
Type & Style
- Home type: SingleFamily
- Architectural style: Other,Ranch
- Property subType: Single Family Residence
Interior
Basement
- Basement: Slab
Bedroom2
- Level: Main
Bedroom3
- Level: Main
Bedroom4
- Level: Main
Bedrooms & Bathrooms
- Bedrooms: 3
- Bathrooms: 2
- Full bathrooms: 2
Dining Room
- Level: Main
Features
- Ceiling Fan(s)
- Finished area above ground: 1,782
Heating & Cooling
- Heating features: Natural Gas
- Cooling features: Central Air
Interior Area
- Total structure area: 1,782
- Total interior livable area: 1,782 sqft
Kitchen
- Level: Main
Laundry
- Level: Main
Living Room
- Level: Main
Master Bedroom
- Level: Main
Property
Features
- Pool features: None
- Patio & porch: Patio
- Fencing: None
Lot
- Lot size: 9,147 sqft
Parking
- Total spaces: 2
- Parking features: Garage
- Has garage: Yes
- Attached garage spaces: 2
- Covered spaces: 2