


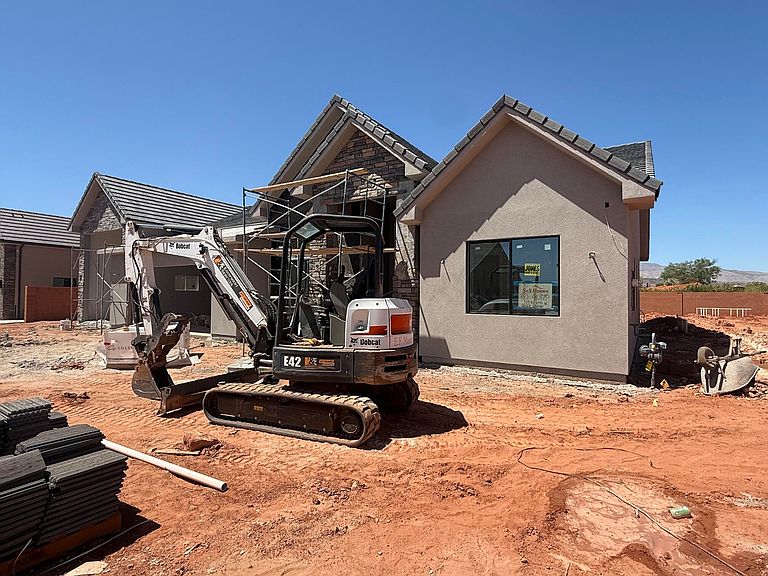


49 N 640 W, Ivins, UT, 84738
5beds
4baths
2,772sqft
$1,280,000
$462price/sqft
$7,254/moest. monthly cost
$290,160/yrincome needed
About This Home
Gorgeous gable-style home: Large lot, giant slider in the great room, beautiful mountain views, epoxy garage floor, wired for surround in the great room, and a 37 ft deep RV garage with RV parking on the side, and a 20x40 pool. The floor plan is open and light with five bedrooms (one being a ''flex'' room with a seperate entrance). The finishes are high-quality and beautiful: stunning iron door, painted and knotty alder cabinets throughout, gorgeous countertops, GE CAFE appliances, and Delta plumbing fixtures. Close to hiking and biking trails.
Getting Around
1
 Car-Dependent
0
 Very Limited Transit
26
 Somewhat Bikeable
Schools
6/10
8/10
5/10
Construction
Condition
- Property condition: Under Construction
- New construction: Yes
- Year built: 2026
Materials
- Foundation: Slab
- Roof: Tile
- Construction materials: Rock,Stucco
Type & Style
- Home type: SingleFamily
- Property subType: Single Family Residence
Interior
Bedroom2
- Level: Main
- Area: 137.64
- Dimensions: 12.40
Bedroom3
- Level: Main
- Area: 136.88
- Dimensions: 11.80
Bedroom4
- Level: Main
- Area: 153.6
- Dimensions: 12.80
Bedrooms & Bathrooms
- Bedrooms: 5
- Bathrooms: 4
Dining Room
- Level: Main
- Area: 250.47
- Dimensions: 20.70
Family Room
- Level: Main
- Area: 358.58
- Dimensions: 19.80
Features
- Number of fireplaces: 1
- Fireplace: Yes
- Finished area above ground: 2,772
Heating & Cooling
- Heating features: Electric
- Cooling features: Central Air
Interior Area
- Total structure area: 2,772
- Total interior livable area: 2,772 sqft
Kitchen
- Level: Main
- Area: 252.54
- Dimensions: 20.70
Master Bedroom
- Level: Main
- Area: 271.04
- Dimensions: 17.60
Office
- Level: Main
- Area: 160.8
- Dimensions: 13.40
Property
Details
- Parcel number: IOXC203
- Zoning description: Residential
Features
- Stories: 1
- Private pool: Yes
- Pool features: In Ground,Salt Water
- Has view: Yes
- View description: Mountain(s)
Lot
- Lot size: 0.35 Acres
- Features: Curbs & Gutters,Level
Parking
- Total spaces: 4
- Parking features: Attached,Extra Depth,Extra Height,Extra Width,Garage Door Opener,RV Garage,RV Access/Parking
- Has garage: Yes
- Attached garage spaces: 4
- Covered spaces: 4