


686 Leonard St APT 2, Brooklyn, NY, 11222
About This Home
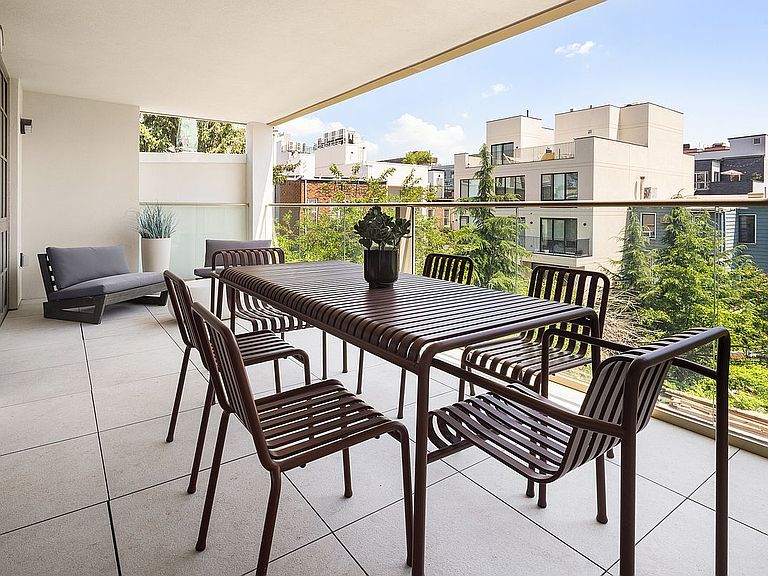
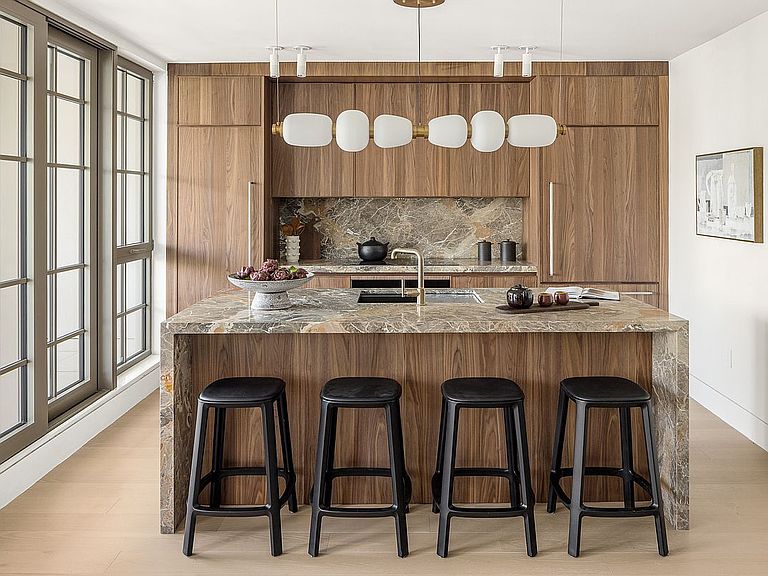
NEW DEVELOPMENT Welcome to Unit 2 at 686 Leonard — a sophisticated three-bedroom, two-and-a-half-bath duplex anchored by an expansive covered terrace that extends your living space year-round. This is luxury living reimagined for those who refuse to compromise on room, light, outdoor living, and state-of-the-art finishes and design. The private elevator opens directly into a generous foyer and entry space, setting the tone for the refined interior that awaits. With soaring proportions and abundant natural light, the living and dining areas flow seamlessly, a flexible canvas for entertaining and everyday living. European white oak hardwood in a warm Desert Sand finish anchors every room, creating warmth and continuity throughout. The kitchen is a chef’s dream: Italian cabinetry by The Cut in walnut finish, paired with Macchia Antica honed marble countertops that ground the space with understated elegance. A complete Miele appliance package—including a built-in drawer microwave—ensures precision and performance. Kohler fixtures complete the culinary sanctuary. Three generously proportioned bedrooms with abundant closet space, all finished with custom organizers and design, provide flexibility and comfort. The master bathroom features sumptuous Carrara marble countertops, radiant heat floors, a luxurious walk-in shower, and Kohler fixtures. The powder room showcases Italian Pietra Grigio marble. A second full bathroom with radiant heat floors serves the additional bedrooms. Climate control is handled by a super-efficient HVAC system with multiple zones, ensuring comfort tailored to your needs. In-unit washer and dryer complete the home’s conveniences. A dedicated private storage unit provides essential organization. The showstopper is your expansive covered terrace, perfectly positioned to capture light and views throughout the day. This is the outdoor extension of your home—a serene retreat for morning coffee, evening entertaining, or year-round relaxation. 686 Leonard represents a masterwork of contemporary residential design. Located on a tree-lined street just two blocks from McCarren Park — with its pool, track, sports courts, and seasonal greenmarket — this home sits at the heart of one of Brooklyn’s most vibrant neighborhoods in NOMAC, north of McCarren Park, where North Williamsburg meets Greenpoint. World-class dining, shopping, and cultural venues line nearby avenues, while the waterfront, excellent transit including the G and L trains, and ferry terminals provide seamless connectivity throughout the city. *Images are of model residences and may differ from the actual layout and views. Images are artist renderings. The complete offering term are in an offering plan available from the sponsor file CD25-0102. The exact finishes and dimensions may vary in accordance with terms outlined in the offering plan. The unit layout, square footage and dimensions are approximate and subject to normal construction variances and tolerances. All renderings are conceptual.
Getting Around
 Walker's Paradise
 Very Limited Transit
 Biker's Paradise
Schools
Construction
Condition
- Year built: 2026
Type & Style
- Home type: Condo
- Property subType: Condominium
Interior
Appliances
- Appliances included: Dishwasher,Washer/Dryer
Bedrooms & Bathrooms
- Bedrooms: 3
- Bathrooms: 3
- Full bathrooms: 2
- 1/2 bathrooms: 1
Cooling
- Cooling features: Central Air
Features
- Flooring: Hardwood
Interior Area
- Total structure area: 1,556
- Total interior livable area: 1,556 sqft
Property
Details
- Special condition: Sponsor Unit
Features
- Patio & porch: Terrace
- Exterior features: Terrace
Climate Risk is Financial Risk
Every home has a financial story beyond the listing price. Below, you’ll see the climate risks that could affect this property — and in Bills & Affordability, how those risks may influence repairs, insurance, utilities, and long-term value.
Biggest Threats for This Home
- Heat Wave

- Tsunami

How This Home’s Risks Compare
FEMA Declared Disasters in Kings County and New York
Understanding the Costs
Financial advisors generally recommend spending no more than 30% of your gross household income on housing costs. In practice, many households stretch to 35% or beyond — especially in high-cost markets.
Estimated Costs Today
| Monthly | Annual | |
|---|---|---|
| Mortgage | $14,133 | $169,596 |
| Home Insurance * | $1,070 | $12,840 |
| Property Taxes | $1,304 | $15,648 |
| Electricity | $257 | $3,085 |
| Total | $16,764 | $201,168 |
Income You'd Need if You Spent...
New York FAIR Plan Programs



How Costs Could Change Over Time
Climate risk is quickly impacting all of the major home ownership costs. Adjust the growth rates and percentage of income spent on housing below to see how your housing costs could change over the next 10 years — and what income you'd need to keep up.
Comparing Against the Market
Price Per Sq Ft
vs Other Active Listings
Avg $/sqft
vs Homes Sold Last Month
Median $/sqft
Current Market Trends
Median Price Per Square Foot
The median price per square foot of homes sold in this area each month. Compare this to this listing's price per square foot to gauge whether the home is priced in line with recent sales.
Historicals for This Listing
Zestimate History ($/sqft)
Price History
| Date | Event | Price |
|---|---|---|
| 2026-07-01 | Listed for sale | $2,795,000 |
 View on Zillow