


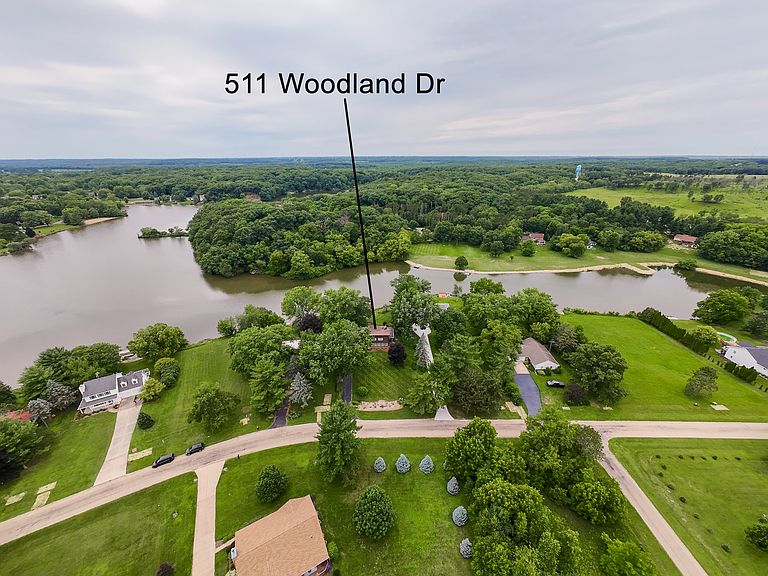
511 N Woodland Dr, Dixon, IL, 61021
About This Home
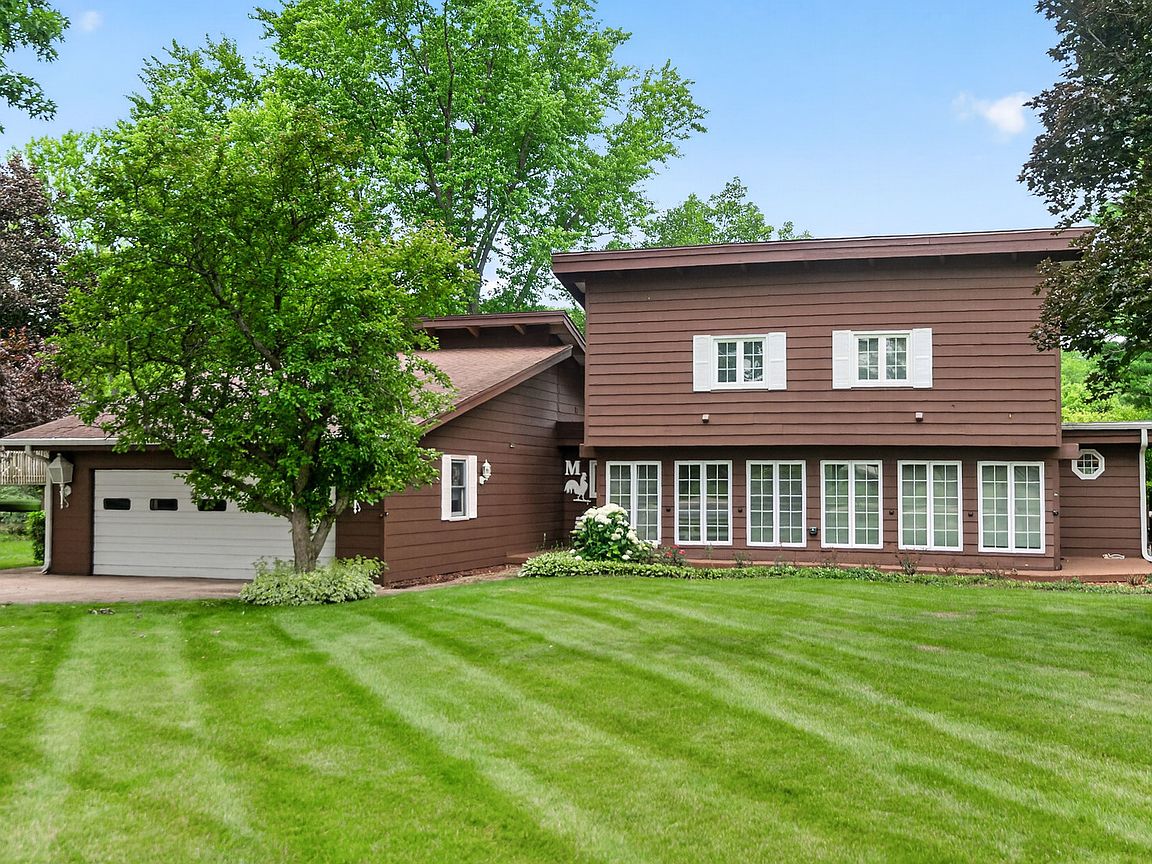
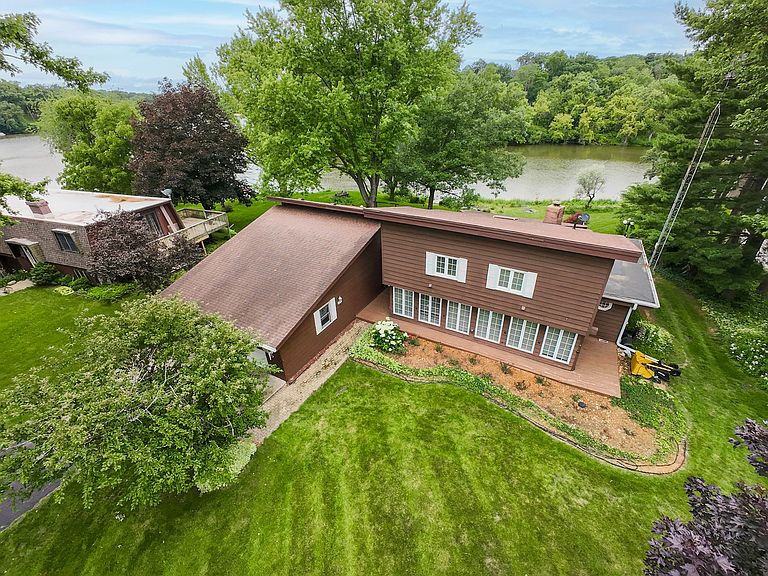
Stunning lake views on this waterfront home, you are welcomed by the tremendous curb appeal with perennial filled yard accented by beautiful trees, gardens and waterfall/pond. As you enter the home you will marvel at the spacious sunroom foyer with beautiful natural light and space. Then that lakeview-wow, one of a kind! Nothing short of spectacular with 133ft of estimated of lake frontage. The large living room boasts massive windows, vaulted ceiling, peek of loft area and fireplace. The kitchen fits this home perfectly with an abundance of cabinets, counter space and pantry with large dining area and of course lake views. Main floor family/dining room will host the largest of gatherings. Main floor owners bedroom with walk in closet and its own bath with door to patio, and lake views. Wake up to the best mother nature has to offer. 2 bedrooms up are good sized offer a little extra privacy for your lake guests, with an additional bath, and loft area. 2nd main floor bedroom or office, additional bath, main floor laundry, finished lower level with huge family room, bedroom and storage room. New heat pump installed Dec 2025. The lake views from this home are nothing short of spectacular with massive windows and no homes can be seen across the lake. 2 car plus attached garage. This setting is filled with beautiful trees, perennials and a waterfall stream to add to you outside living enjoyment and offers a perfect setting to entertain. Lost lake is a rural subdivision on an 88 acre stocked lake, featuring beaches, ball diamond and parks. Centrally located between Oregon, Dixon and Rochelle. Easy access off I88 and I39, easy drive to burbs and 2 hours from downtown Chicago.
Getting Around
 Car-Dependent
 Very Limited Transit
 Somewhat Bikeable
Schools
Construction
Materials
- Roof: Asphalt
- Construction materials: Frame
Type & Style
- Home type: SingleFamily
- Architectural style: Contemporary
- Property subType: Single Family Residence
Interior
Basement
- Has basement: Yes
- Basement: Finished,Full
Bedroom2
- Level: Second
- Area: 156
- Dimensions: 12X13
Bedroom3
- Level: Second
- Area: 156
- Dimensions: 12X13
Bedroom4
- Level: Main
- Area: 120
- Dimensions: 12X10
Bedrooms & Bathrooms
- Bedrooms: 4
- Bathrooms: 3
- Full bathrooms: 3
Bonus Room
- Level: Basement
- Area: 252
- Dimensions: 18X14
Dining Room
- Level: Main
- Area: 100
- Dimensions: 10X10
Family Room
- Level: Main
- Area: 391
- Dimensions: 23X17
Features
- Vaulted Ceiling(s)
- Number of fireplaces: 1
- Fireplace features: Living Room
- Fireplace: Yes
Heating & Cooling
- Heating features: Heat Pump
- Cooling features: Central Air
Interior Area
- Total structure area: 0
- Total interior livable area: 2,500 sqft
Kitchen
- Features: Kitchen (Pantry-Closet,Pantry-Walk-in,SolidSurfaceCounter)
- Level: Main
- Area: 120
- Dimensions: 12X10
Laundry
- Level: Main
- Area: 70
- Dimensions: 10X7
Living Room
- Level: Main
- Area: 440
- Dimensions: 20X22
Loft
- Level: Second
- Area: 90
- Dimensions: 10X9
Master Bedroom
- Features: Bathroom (Full)
- Level: Main
- Area: 195
- Dimensions: 15X13
Other
- Level: Basement
- Area: 594
- Dimensions: 27X22
Storage
- Level: Basement
- Area: 65
- Dimensions: 13X5
Sun Room
- Level: Main
- Area: 210
- Dimensions: 21X10
Property
Accessibility
- Accessibility features: No Disability Access
Details
- Parcel number: 22091070230000
- Special condition: None
Features
- Stories: 1
- Patio & porch: Deck
- Has view: Yes
- View description: Back of Property
- Has water view: Yes
- Water view: Back of Property
- On waterfront: Yes
- Waterfront features: Lake Front,Waterfront
Lot
- Lot size: 0.64 Acres
- Features: Mature Trees
- Lot size dimensions: 100x258x133x135
Parking
- Total spaces: 2
- Parking features: Yes,Garage Owned,Attached,Garage
- Has garage: Yes
- Attached garage spaces: 2
- Covered spaces: 2