


2308 Rhea Branch Rd, Ethridge, TN, 38456
About This Home
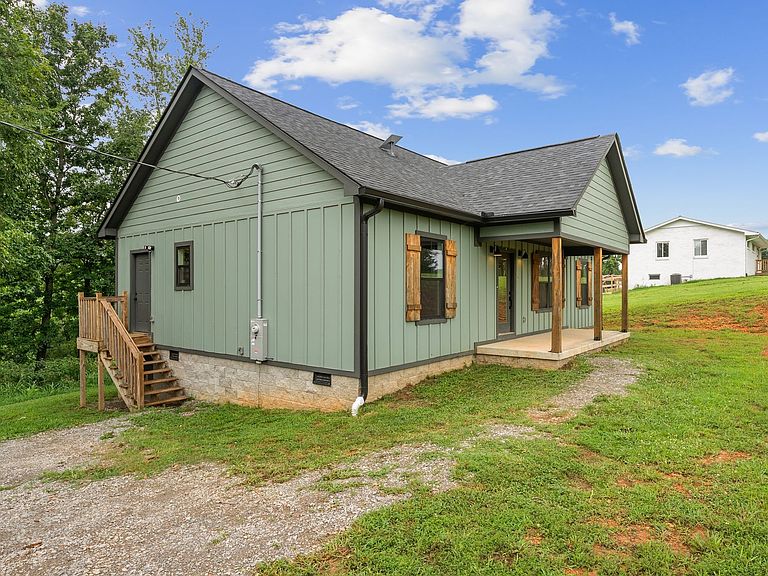
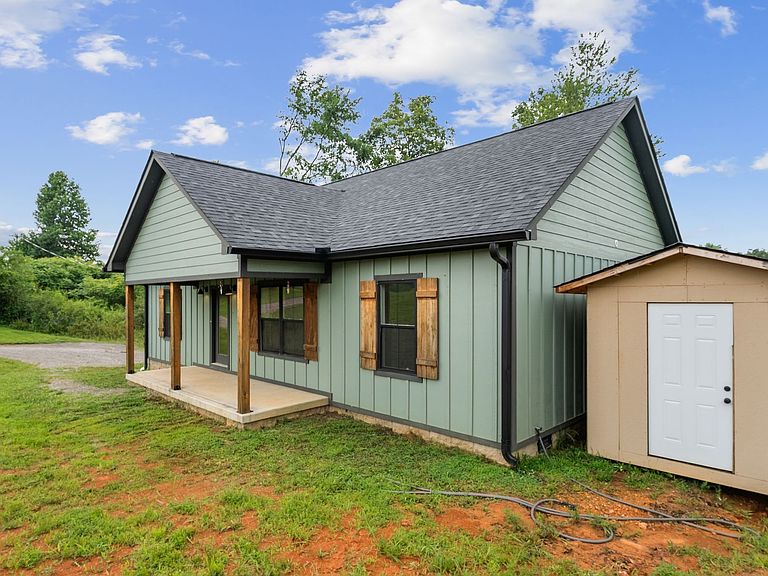
Welcome to Baker Ridge, where country living meets modern comfort in the heart of Ethridge. This thoughtfully designed 3-bedroom, 2-bath home sits on a generous 1.38-acre lot in one of Giles County's most charming and unique communities. Step inside to a spacious Great Room that flows seamlessly into an open kitchen and dining area — perfect for everyday living and effortless entertaining. The kitchen features a large island with an eating bar, ample prep space, and direct access to your back patio. A large laundry room with generous storage keeps life organized. The master en suite offers dual vanities, a linen closet, and a tub/shower combo. Secondary bedrooms are equally sized with great closet space — ideal for family, guests, or a home office. Then there's the front porch. Sit a spell and experience something you simply can't find in a subdivision — the rhythmic click-clack of Amish horse and buggies passing by, a reminder that life here moves at a pace worth savoring. As the day winds down, Ethridge treats you to some of the most breathtaking sunsets in all of Middle Tennessee, painting the sky in colors that never get old. Ethridge is home to one of the largest Amish communities in Tennessee, giving this area a one-of-a-kind character, peaceful atmosphere, and a true sense of community that buyers from across the region are discovering. Located in Giles County with easy access to Pulaski and Lawrenceburg, Baker Ridge offers the best of rural Tennessee living. This is more than a home. It's a lifestyle. You want this. You need this. Come home. #saywhen.
Getting Around
 Car-Dependent
 Very Limited Transit
 Somewhat Bikeable
Schools
Construction
Condition
- Year built: 2024
Materials
- Roof: Shingle
- Construction materials: Hardboard Siding
Type & Style
- Home type: SingleFamily
- Architectural style: Ranch
- Property subType: Single Family Residence,Residential
Interior
Appliances
- Appliances included: Dishwasher
- Laundry features: Electric Dryer Hookup,Washer Hookup
Basement
- Basement: Crawl Space,None
Bedroom1
- Features: Suite
- Level: Suite
- Area: 156
- Dimensions: 13x12
Bedroom2
- Features: Extra Large Closet
- Level: Extra Large Closet
- Area: 100
- Dimensions: 10x10
Bedroom3
- Features: Extra Large Closet
- Level: Extra Large Closet
- Area: 100
- Dimensions: 10x10
Bedrooms & Bathrooms
- Bedrooms: 3
- Bathrooms: 2
- Full bathrooms: 2
- Main level bedrooms: 3
Dining Room
- Features: Combination
- Level: Combination
Features
- Air Filter,Ceiling Fan(s),Extra Closets,Walk-In Closet(s)
- Flooring: Luxury Vinyl
- Finished area above ground: 1,311
Heating & Cooling
- Heating features: Central,Electric
- Cooling features: Central Air,Electric
Interior Area
- Total structure area: 1,311
- Total interior livable area: 1,311 sqft
Kitchen
- Features: Eat-in Kitchen
- Level: Eat-in Kitchen
- Area: 96
- Dimensions: 12x8
Living Room
- Features: Great Room
- Level: Great Room
- Area: 255
- Dimensions: 17x15
Master Bathroom
- Features: Suite
- Level: Suite
Other
- Features: Utility Room
- Level: Utility Room
- Area: 16
- Dimensions: 8x2
Property
Details
- Parcel number: 034 02006 000
- Special condition: Standard
- Other equipment: Air Purifier
Features
- Levels: One
- Stories: 1
- Patio & porch: Porch,Covered
- Topography of land: Rolling Slope
Lot
- Lot size: 1.38 Acres
- Features: Rolling Slope
- Lot size dimensions: 1.38
Parking
- Parking features: Driveway
- Has uncovered spaces: Yes