
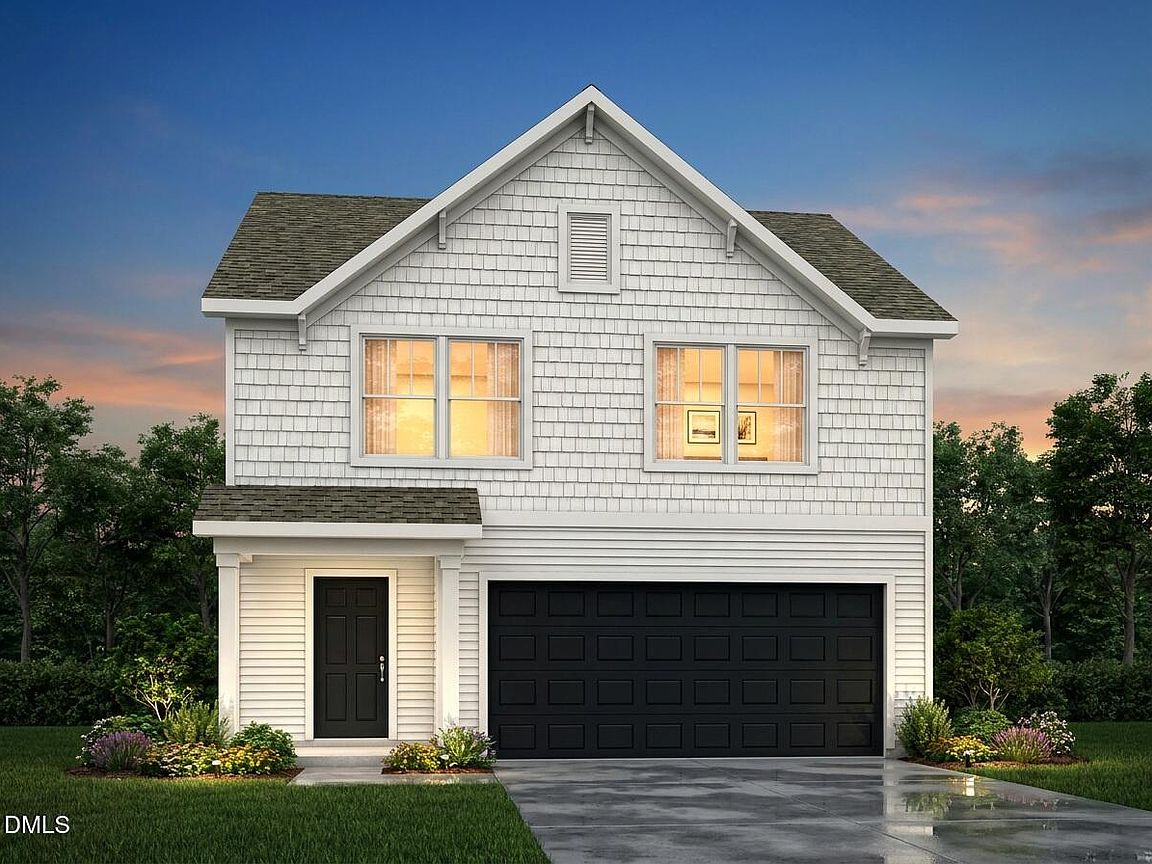

75 Cypress Hollow Ln #115P, Erwin, NC, 28339
About This Home
The Elise by True Homes offers exceptional flexibility with 5 bedrooms, 3 bathrooms, and approximately 2,720 square feet of thoughtfully designed living space. This proposed home features an open-concept Great Room, spacious Kitchen with pantry, Dining Area, covered rear porch, and a main-level guest bedroom with a full bath. Upstairs, enjoy a generous Loft, convenient Laundry Room, private Primary Suite, and three additional bedrooms. Available structural options include a 3-car garage and dual-bowl vanity in the Primary Bath. Located in Mason's Mill in Erwin, NC, homeowners enjoy community walking trails, nearby Cape Fear River Trail, quick access to US-421 and I-95, and convenient commutes to Raleigh and Fayetteville. Spaces by True Homes simplifies building with curated design packages, structural personalization, and pricing finalized at contract.
Getting Around
 Car-Dependent
 Very Limited Transit
 Somewhat Bikeable
Schools
Construction
Condition
- New construction: Yes
- Year built: 2026
Materials
- Foundation: Slab
- Roof: Fiberglass, Shingle
- Construction materials: Vinyl Siding
Notable Dates
- Major remodel year: 2026
Other
- Builder name: True Homes
Type & Style
- Home type: SingleFamily
- Architectural style: Contemporary
- Property subType: Single Family Residence,Residential
Interior
Appliances
- Appliances included: Dishwasher,Electric Range,Microwave,Plumbed For Ice Maker
- Laundry features: Electric Dryer Hookup,Laundry Room,Upper Level,Washer Hookup
Bedrooms & Bathrooms
- Bedrooms: 5
- Bathrooms: 3
- Full bathrooms: 3
Features
- Entrance Foyer,High Ceilings,Smooth Ceilings,Walk-In Closet(s),Walk-In Shower
- Flooring: Carpet,Laminate,Vinyl
- Finished area below ground: 0
- Finished area above ground: 2,720
Heating & Cooling
- Heating features: Electric,Heat Pump,None
- Cooling features: Central Air,Electric
Interior Area
- Total structure area: 2,720
- Total interior livable area: 2,720 sqft
Property
Details
- Parcel number: 021507 0252 15
- Special condition: Standard
Features
- Levels: Two
- Stories: 2
- Patio & porch: Front Porch
- Fencing: None
- Has view: Yes
- View description: Neighborhood
Lot
- Lot size: 4,791 sqft
Parking
- Total spaces: 2
- Parking features: Attached,Driveway,Garage Faces Front
- Has garage: Yes
- Attached garage spaces: 2
- Covered spaces: 2